**Prime Red Bank Location | Move-In Ready January 1 | Low-Maintenance Living | Builder Incentives Available**
Location, Location, Location! Welcome home to this beautiful new construction in the heart of Red Bank offering designer finishes, carpet-free living, and an unbeatable location just minutes from Downtown Chattanooga, Northshore, hospitals, shopping, restaurants, and everyday conveniences.
**Builder Incentive:** Receive a **FREE 1% interest rate buydown** when financing with the builder's preferred lender.
Designed with today's lifestyle in mind, this thoughtfully crafted home features an open-concept floor plan that's perfect for entertaining. The main level offers a spacious living room, dining area, and beautifully appointed kitchen, while the second floor includes two generously sized bedrooms, two full bathrooms, and a conveniently located laundry room.
Designer Features Include:
* 8-foot Front Entry Door
* White Shaker Cabinetry
* Quartz Countertops with Waterfall Island
* Stainless Steel Samsung Appliance Package
* Electric Fireplace
* Privacy Fence
* Carpet-Free Living Throughout
* Quality New Construction with Designer Finishes
Enjoy true low-maintenance living, with the HOA providing lawn care and landscaping maintenance, giving you more time to enjoy everything Chattanooga has to offer.
Whether you're looking for your first home, a convenient in-town location, or an easy-to-maintain lifestyle, this home delivers exceptional quality, style, and value in one of Chattanooga's most desirable areas.
Estimated Move-In: January 1, 2027.
Buyer to verify all information deemed important, including schools, square footage, taxes, and HOA information. Photos are of a similar home and may vary. Personal Interest Applies: Listing agent is related to the seller.
New construction
$299,000
402 Red Oak Dr, Chattanooga, TN 37415
2beds
1,200sqft
:
Get pre-qualified$1,787/mo
Townhouse
Built in 2026
3,201 Square Feet Lot
$-- Zestimate®
$249/sqft
$42/mo HOA
What's special
Electric fireplacePrivacy fenceCarpet-free living throughoutDesigner finishesOpen-concept floor planBeautifully appointed kitchenWhite shaker cabinetry
- 5 days |
- 277 |
- 11 |
Zillow last checked:
Listing updated:
Listed by:
Jacqueline M McKinney 423-595-0370,
Local Roots Realty 423-500-3140
Source: Greater Chattanooga Realtors,MLS#: 1539491
Facts & features
Interior
Bedrooms & bathrooms
- Bedrooms: 2
- Bathrooms: 3
- Full bathrooms: 2
- 1/2 bathrooms: 1
Cooling
- Central Air
Features
- Has basement: No
- Has fireplace: No
Interior area
- Total structure area: 1,200
- Total interior livable area: 1,200 sqft
- Finished area above ground: 1,200
Property
Parking
- Parking features: Concrete, Driveway
Features
- Exterior features: Rain Gutters
Lot
- Size: 3,201 Square Feet
- Dimensions: 50 x 64
Details
- Parcel number: 117d C 018.02
Construction
Type & style
- Home type: Townhouse
- Property subtype: Townhouse
Materials
- Block
- Foundation: Block
Condition
- New construction: Yes
- Year built: 2026
Utilities & green energy
- Sewer: Public Sewer
- Water: Public
- Utilities for property: Electricity Connected
Community & HOA
Community
- Subdivision: Laurel Hill Ext
HOA
- Has HOA: Yes
- HOA fee: $500 annually
Location
- Region: Chattanooga
Financial & listing details
- Price per square foot: $249/sqft
- Date on market: 7/27/2026
- Listing terms: Cash,Conventional,FHA,VA Loan
Estimated market value
Not available
Estimated sales range
Not available
Not available
Price history
| Date | Event | Price |
|---|---|---|
| 7/27/2026 | Listed for sale | $299,000$249/sqft |
Source: Greater Chattanooga Realtors #1539491 Report a problem | ||
Public tax history
Tax history is unavailable.
Monthly payment
Est. payment
Payment breakdown
Explore the cost of this home by adjusting the details. Changes won't be saved.Climate risks
Neighborhood: 37415
Nearby schools
GreatSchools rating
- 4/10Red Bank Elementary SchoolGrades: PK-5Distance: 1.3 mi
- 5/10Red Bank Middle SchoolGrades: 6-8Distance: 0.6 mi
- 5/10Red Bank High SchoolGrades: 9-12Distance: 0.7 mi
Schools provided by the listing agent
- Elementary: Red Bank Elementary
- Middle: Red Bank Middle
- High: Red Bank High School
Source: Greater Chattanooga Realtors. This data may not be complete. We recommend contacting the local school district to confirm school assignments for this home.
- $75,0009,583.2 Square Feet416 Red Oak Dr, Chattanooga, TN 37415Sold

- $--1 Acres410 Red Oak Dr, Chattanooga, TN 37415Off Market
- $235,0003 bd2 ba1.8k sqft105 Cartwright St, Chattanooga, TN 37415Sold

- $280,0003 bd1 ba1.1k sqft306 Red Oak Dr, Chattanooga, TN 37415Sold

- $225,300-- bd1 ba1.6k sqft103 Cartwright St, Chattanooga, TN 37415Off Market
- $313,2004 bd2 ba1.5k sqft309 Red Oak Dr, Chattanooga, TN 37415Off Market
- $336,5003 bd3 ba1.5k sqft428 Red Oak Dr, Chattanooga, TN 37415Off Market
- $--1 Acres404 Red Oak Dr, Chattanooga, TN 37415Off Market
A local agent can set up tours, give advice and negotiate with sellers.
Similar homes
- $294,9002 bd2 ba1.3k sqft83 Morning Mist Dr, Rossville, GA 30741For Sale
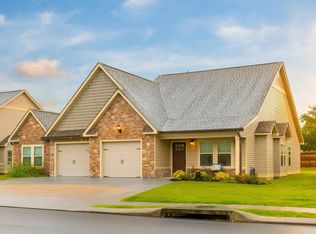 MLS ID #1539443, Sarah C Ketterer. Greater Chattanooga Realtors
 - $289,9003 bd3 ba1.2k sqft1630 Bradt St, Chattanooga, TN 37406New Construction
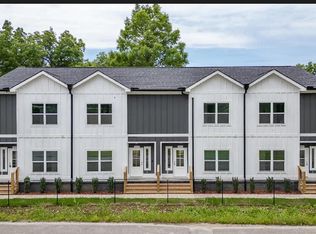 MLS ID #1537360, Brittany Bennett. Greater Chattanooga Realtors
 - $289,9003 bd3 ba1.2k sqft1634 Bradt St, Chattanooga, TN 37406New Construction
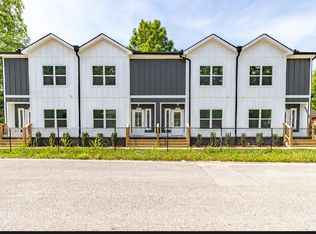 MLS ID #1537361, Brittany Bennett. Greater Chattanooga Realtors
 - $299,9001 bd2 ba1k sqft1589 Sinclair Ave #5, Chattanooga, TN 37408For Sale
 MLS ID #1536662, Dustin Mullins. Greater Chattanooga Realtors
 - $324,9002 bd3 ba1.3k sqft1890 Cotton Way, Chattanooga, TN 37404New ConstructionGreater Chattanooga Realtors
- from $283,9002 bd3 ba1.1k sqftSedona Plan, Mill Town, Chattanooga, TN 37404New ConstructionParkside Builders
- $339,9003 bd3 ba1.3k sqft2431 Twill Pl, Chattanooga, TN 37404New ConstructionGreater Chattanooga Realtors
- $288,8083 bd3 ba1.3k sqft6632 Monarch Cir #60, Hixson, TN 37343New ConstructionMLS ID #1532862, Charlene Bickford. Greater Chattanooga Realtors
- $289,9002 bd2 ba1.1k sqft625 Izzy Grace Way, Chattanooga, TN 37412New ConstructionMLS ID #1537140, Lori Montieth. Greater Chattanooga Realtors
- $345,9002 bd3 ba1.3k sqft779 Bespoke Way #9, Chattanooga, TN 37403New ConstructionMLS ID #1537838, Ryan May. Greater Chattanooga Realtors
- $305,0002 bd3 ba1.2k sqft1915 Clearview Dr, Chattanooga, TN 37421New ConstructionGreater Chattanooga Realtors
- $269,0003 bd3 ba1.4k sqft1405 E 49th St, Chattanooga, TN 37407New ConstructionMLS ID #1538357, Melissa LeBlanc. Greater Chattanooga Realtors
- $299,0003 bd3 ba1.4k sqft8711 James Creek Dr Lot 16, Ooltewah, TN 37363New ConstructionMLS ID #1537471, David Dees. Greater Chattanooga Realtors
- $299,0003 bd3 ba1.4k sqft8719 James Creek Dr Lot 18, Ooltewah, TN 37363New ConstructionMLS ID #1537475, David Dees. Greater Chattanooga Realtors
- $354,9003 bd3 ba1.5k sqft1886 Cotton Way, Chattanooga, TN 37404New ConstructionGreater Chattanooga Realtors
- $285,0002 bd2 ba1.1k sqft1776 S Watkins St #203, Chattanooga, TN 37404New ConstructionMLS ID #1537990, Christopher Todd. Greater Chattanooga Realtors
- $249,0003 bd2 ba1.1k sqft7620 Bishop Dr, Chattanooga, TN 37416New ConstructionMLS ID #1535736, Kristin Perry. Greater Chattanooga Realtors
- from $349,9002 bd3 ba1.5k sqftGayle - Townhome Plan, Mill Town, Chattanooga, TN 37404New ConstructionParkside Builders
- from $300,0003 bd3 ba1.4k sqftThe Lily Plan, James Creek, Ooltewah, TN 37363New ConstructionTurner Homes
- $382,0004 bd3 ba1.7k sqft503 Brown Rd, Chattanooga, TN 37421New ConstructionMLS ID #1539801, Melissa LeBlanc. Greater Chattanooga Realtors
