Meticulously maintained and ready for you! This lovely 4-bedroom, 3-full bath home in Ashland offers a wonderful blend of space and comfort, all within the highly regarded Southern Boone County (SoBoCo) school district. The heart of the home is a large eat-in kitchen, perfect for family gatherings and casual dining. For more formal occasions, enjoy the separate dining room. Relax and unwind on the covered back deck, overlooking a beautifully shaded lot. The partially finished walkout basement provides additional living space, flexibility, and storage/shop solutions. This property offers the best of both worlds: a peaceful setting and a convenient location within a top-rated school district.
Closed
Price Unknown
402 Redwing Dr, Ashland, MO 65010
4beds
2,841sqft
Single Family Residence
Built in 2005
0.26 Acres Lot
$475,300 Zestimate®
$--/sqft
$2,520 Estimated rent
Home value
$475,300
$437,000 - $518,000
$2,520/mo
Zestimate® history
Owner options
List your home for rent
$2,520/mo
Rent Zestimate®
Find your next renter with Zillow Rental Manager. Plus, with online applications, you can quickly screen prospective tenants – for free.
$2,520/mo
Rent Zestimate®
Refinance and save
Refinancing to a lower rate could help reduce your monthly payments and save thousands over the life of the loan.
Explore your selling options
Work with a Zillow partner agent
Leverage their expertise and Zillow's premium Showcase listings to get your home seen by more buyers.
Get startedList with your own agent
Get your home in front of millions of buyers by listing it on Zillow.
Learn how to do itSell it yourself
Take full control of how buyers see your home on Zillow by listing For Sale by Owner (FSBO).
List your homeWhat's special
Zillow last checked:
Listing updated:
Listed by:
Brandon Glascock 573-424-2738,
South County Realty
Bought with:
Member Nonmls
NONMLS
Source: JCMLS,MLS#: 10070054
Facts & features
Interior
Bedrooms & bathrooms
- Bedrooms: 4
- Bathrooms: 3
- Full bathrooms: 3
Primary bedroom
- Description: Carpet
- Level: Main
- Area: 210 Square Feet
- Dimensions: 15 x 14
Bedroom 2
- Description: Carpet, Vaulted Ceiling
- Level: Main
- Area: 144 Square Feet
- Dimensions: 12 x 12
Bedroom 3
- Description: Carpet
- Level: Main
- Area: 132 Square Feet
- Dimensions: 12 x 11
Bedroom 4
- Description: Carpet
- Level: Lower
- Area: 154 Square Feet
- Dimensions: 14 x 11
Primary bathroom
- Description: Tile, Jetted Tub, Dual Vanity
- Level: Main
- Area: 100 Square Feet
- Dimensions: 10 x 10
Bathroom
- Description: Full Bath
- Level: Main
- Area: 24 Square Feet
- Dimensions: 12 x 2
Family room
- Description: Carpet
- Level: Lower
- Area: 558 Square Feet
- Dimensions: 31 x 18
Kitchen
- Description: Kitchen & Eat-In Area
- Level: Main
- Area: 322 Square Feet
- Dimensions: 23 x 14
Laundry
- Description: Washer/Dryer Convey
- Level: Main
- Area: 50 Square Feet
- Dimensions: 10 x 5
Living room
- Description: LVP Flooring, See-through FP
- Level: Main
- Area: 323 Square Feet
- Dimensions: 19 x 17
Other
- Description: John Deere
- Level: Lower
- Area: 437 Square Feet
- Dimensions: 23 x 19
Heating
- Natural Gas, Forced Air
Cooling
- Central Air
Appliances
- Included: Range, Dishwasher, Disposal, Microwave, Refrigerator
Features
- Pantry, Walk-In Closet(s)
- Basement: Walk-Out Access,Full
- Has fireplace: Yes
- Fireplace features: Gas
Interior area
- Total structure area: 2,841
- Total interior livable area: 2,841 sqft
- Finished area above ground: 1,991
- Finished area below ground: 850
Property
Parking
- Details: Main
Lot
- Size: 0.26 Acres
- Dimensions: 100.30 x 112.42
Details
- Parcel number: 2450200060130001
Construction
Type & style
- Home type: SingleFamily
- Architectural style: Ranch
- Property subtype: Single Family Residence
Materials
- Vinyl Siding, Brick
Condition
- Year built: 2005
Details
- Builder name: Holiday
Utilities & green energy
- Sewer: Public Sewer
- Water: Public
Community & HOA
Community
- Subdivision: Bluegrass South Estates
Location
- Region: Ashland
Financial & listing details
- Tax assessed value: $320,400
- Annual tax amount: $3,764
- Date on market: 4/11/2025
- Listing terms: FHA,Government,Cash,Conventional,Rural Development,VA Loan
Price history
| Date | Event | Price |
|---|---|---|
| 7/11/2025 | Sold | -- |
Source:  JCMLS #10070054 Report a problem JCMLS #10070054 Report a problem | ||
| 4/17/2025 | Pending sale | $465,000$164/sqft |
Source:  MMBOR #426319 Report a problem MMBOR #426319 Report a problem | ||
| 4/11/2025 | Listed for sale | $465,000$164/sqft |
Source: MMBOR #426319 Report a problem | ||
| 9/12/2024 | Listing removed | $2,790$1/sqft |
Source: Zillow Rentals Report a problem | ||
| 8/3/2024 | Price change | $2,790-6.8%$1/sqft |
Source: Zillow Rentals Report a problem | ||
| 7/27/2024 | Listed for rent | $2,995$1/sqft |
Source: Zillow Rentals Report a problem | ||
Public tax history
| Year | Property taxes | Tax assessment |
|---|---|---|
| 2025 | -- | $60,876 +14.5% |
| 2024 | $3,765 +0.1% | $53,162 |
| 2023 | $3,762 +7.1% | $53,162 +8% |
| 2022 | $3,514 +0.2% | $49,229 |
| 2021 | $3,506 +7.4% | $49,229 +8% |
| 2020 | $3,263 | $45,581 |
| 2019 | $3,263 +13.1% | $45,581 |
| 2018 | $2,887 0% | $45,581 |
| 2017 | $2,888 -0.2% | $45,581 |
| 2016 | $2,895 | $45,581 |
| 2015 | $2,895 +1.2% | $45,581 |
| 2014 | $2,862 | $45,581 |
| 2013 | -- | $45,581 |
| 2012 | -- | $45,581 |
| 2011 | -- | $45,581 |
| 2010 | -- | $45,581 |
| 2009 | -- | $45,581 |
| 2008 | -- | $45,581 |
| 2007 | -- | -- |
| 2003 | -- | $2,850 |
| 2002 | -- | $2,850 +375% |
| 2001 | -- | $600 |
Find assessor info on the county website
Neighborhood: 65010
Nearby homes
- $527,1005 bd4 ba3.5k sqft404 Redwing Dr, Ashland, MO 65010Off Market
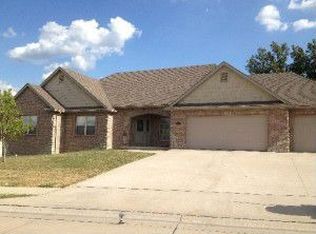
- $531,3005 bd3 ba3.6k sqft400 Redwing Dr, Ashland, MO 65010Off Market
- $498,5003 bd3 ba3k sqft939 Eagle Point Dr, Ashland, MO 65010Off Market
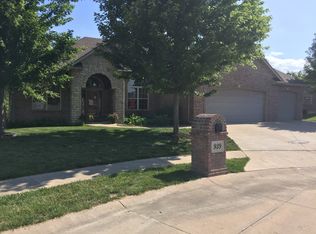
- $21,000-- bd-- ba-- sqft943 Eagle Point Dr, Ashland, MO 65010Off Market
- $469,6004 bd3 ba2.6k sqft906 Kentucky Dr, Ashland, MO 65010Off Market
- $416,2003 bd2 ba2.5k sqft500 Redwing Dr, Ashland, MO 65010Off Market
- $523,9005 bd3 ba3.9k sqft933 Eagle Point Dr, Ashland, MO 65010Off Market
- $466,3004 bd3 ba3.4k sqft302 Redwing Dr, Ashland, MO 65010Off Market
Nearby schools
GreatSchools rating
- 5/10Southern Boone Elementary SchoolGrades: 3-4Distance: 0.3 mi
- 7/10Southern Boone Middle SchoolGrades: 5-8Distance: 1.1 mi
- 7/10Southern Boone High SchoolGrades: 9-12Distance: 1.2 mi
Sell for more on Zillow
Get a Zillow Showcase℠ listing at no additional cost and you could sell for .
$475,300
2% more
+$9,506
With Zillow Showcase(estimated)
$484,806
- Missouri
- Boone County
- Ashland
- 65010
- 402 Redwing Dr
Nearby cities
Nearby zip codes
Other Ashland Topics
