A charming single-story sanctuary perfectly blending comfort and convenience. This home offers the ultimate ease of one-level living. Step inside to discover a seamless flow between the open concept living room, dining room, & kitchen, making daily relaxation and hosting an absolute breeze. The thoughtfully designed layout features a primary room with an ensuite bathroom, providing a quiet, private retreat. Two additional bright bedrooms offer flexible space for guests or a dedicated home office.
Step out back to experience a phenomenal outdoor environment featuring a large backyard that is ready for gardening, play, or weekend gatherings. A detached shed supplies handy storage for all your exterior tools and equipment. The roof-mounted solar panels add valuable energy efficiency to this lovely property.
Location is a tremendous selling point for this Henrico gem, putting you right in the center of area attractions. Situated in Highland Springs, enjoy rapid access to I-64, I-295, Richmond International Airport, and nearby shopping, dining, & everyday services. Explore Henrico recreation at Dorey Park, with trails, fields, playgrounds, and activities, or head into downtown Richmond for dining, entertainment, and events.
Schedule your tour today and come experience the comfort, outdoor space, and connected setting of this home yourself!
For sale
$299,900
402 Renee Ct, Henrico, VA 23075
3beds
1,092sqft
Single Family Residence
Built in 1989
0.34 Acres Lot
$298,400 Zestimate®
$275/sqft
$-- HOA
What's special
Quiet private retreatOne-level livingTwo additional bright bedroomsSingle-story sanctuary
- 32 days
- 479
- 22
Zillow last checked:
Listing updated:
Listed by:
Mike Trentadue membership@therealbrokerage.com,
Real Broker LLC 855-450-0442,
Clayton Gits 804-833-9298,
Real Broker LLC
Source: CVRMLS,MLS#: 2620886 Originating MLS: Central Virginia Regional MLS
Originating MLS: Central Virginia Regional MLSFacts & features
Interior
Bedrooms & bathrooms
- Bedrooms: 3
- Bathrooms: 2
- Full bathrooms: 2
Primary bedroom
- Description: LVP, Ensuite BR, Ceiling Fan
- Level: First
- Dimensions: 14.0 x 11.0
Bedroom 2
- Description: LVP, Closet
- Level: First
- Dimensions: 13.0 x 10.0
Bedroom 3
- Description: LVP, Closet
- Level: First
- Dimensions: 10.0 x 10.0
Dining room
- Description: Lino, Chandelier, Backyard Access
- Level: First
- Dimensions: 11.0 x 9.0
Other
- Description: Tub & Shower
- Level: First
Kitchen
- Description: Eat-In, Lino, Ceiling Fan
- Level: First
- Dimensions: 11.0 x 11.0
Laundry
- Description: Washer & Dryer
- Level: First
- Dimensions: 7.0 x 2.0
Living room
- Description: LVP, Ceiling Fan
- Level: First
- Dimensions: 16.0 x 14.0
Heating
- Electric, Heat Pump
Cooling
- Central Air
Appliances
- Included: Dryer, Electric Cooking, Electric Water Heater, Oven, Refrigerator, Smooth Cooktop, Stove, Washer
- Laundry: Washer Hookup, Dryer Hookup
Features
- Bedroom on Main Level, Breakfast Area, Ceiling Fan(s), Dining Area, Eat-in Kitchen, Laminate Counters, Bath in Primary Bedroom, Main Level Primary
- Flooring: Linoleum, Vinyl
- Basement: Crawl Space
- Attic: None
- Has fireplace: No
Interior area
- Total interior livable area: 1,092 sqft
- Finished area above ground: 1,092
- Finished area below ground: 0
Video & virtual tour
Property
Parking
- Parking features: Driveway, Off Street, On Street, Unpaved
- Has uncovered spaces: Yes
Features
- Levels: One
- Stories: 1
- Patio & porch: Rear Porch, Front Porch, Stoop, Porch
- Exterior features: Porch, Storage, Shed, Unpaved Driveway
- Pool features: None
- Fencing: None
Lot
- Size: 0.34 Acres
- Features: Cul-De-Sac
Details
- Additional structures: Shed(s)
- Parcel number: 8297233799
- Zoning description: R3A
- Special conditions: Estate
Construction
Type & style
- Home type: SingleFamily
- Architectural style: Ranch
- Property subtype: Single Family Residence
Materials
- Brick, Frame, Vinyl Siding
- Roof: Composition,Shingle
Condition
- Resale
- New construction: No
- Year built: 1989
Utilities & green energy
- Sewer: Public Sewer
- Water: Public
Green energy
- Energy efficient items: Solar Panel(s)
- Energy generation: Solar
Community & HOA
Community
- Security: Smoke Detector(s)
- Subdivision: Taylors Wood
Location
- Region: Henrico
Financial & listing details
- Price per square foot: $275/sqft
- Tax assessed value: $261,500
- Annual tax amount: $2,170
- Date on market: 8/3/2026
- Ownership: Estate
Estimated market value
$298,400
$283,000 - $313,000
$1,871/mo
Price history
| Date | Event | Price |
|---|---|---|
| 8/4/2026 | Listed for sale | $299,900+335.4%$275/sqft |
Source:  CVRMLS #2620886 Report a problem CVRMLS #2620886 Report a problem | ||
| 1/1/1989 | Sold | $68,880$63/sqft |
Source: Agent Provided Report a problem | ||
Public tax history
| Year | Property taxes | Tax assessment |
|---|---|---|
| 2025 | $2,170 +10.7% | $261,500 +13.4% |
| 2024 | $1,960 +15.1% | $230,600 +15.1% |
| 2023 | $1,703 +12% | $200,400 +12% |
| 2022 | $1,522 +15.7% | $179,000 +18.4% |
| 2021 | $1,315 +14.3% | $151,200 +8.7% |
| 2020 | $1,151 +3.6% | $139,100 +5.1% |
| 2019 | $1,111 | $132,300 +3.6% |
| 2018 | -- | $127,700 +3.7% |
| 2017 | -- | $123,200 +11.4% |
| 2016 | -- | $110,600 |
| 2015 | -- | $110,600 -4.9% |
| 2014 | -- | $116,300 |
| 2013 | -- | $116,300 -9.4% |
| 2012 | -- | $128,400 -8.1% |
| 2011 | -- | $139,700 |
| 2010 | -- | $139,700 -4.8% |
| 2009 | -- | $146,700 |
Find assessor info on the county website
Monthly payment
Est. payment
Payment breakdown
Explore the cost of this home by adjusting the details. Changes won't be saved.Climate risks
Neighborhood: 23075
Nearby schools
Schools provided by the listing agent
- Elementary: Donahoe
- Middle: Elko
- High: Highland Springs
Source: CVRMLS. This data may not be complete. We recommend contacting the local school district to confirm school assignments for this home.
Similar homes
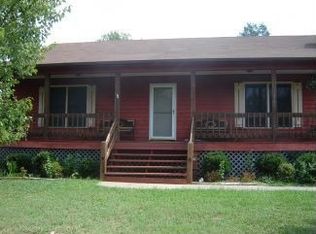
- $289,9503 bd1 ba1.1k sqft404 Raines Ave, Sandston, VA 23150For Sale
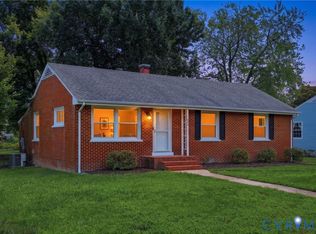 MLS ID #2613669, Neil Hodge, Boyd Realty Group. CVRMLS
 - $300,0003 bd2 ba1.3k sqft3102 Whistling Arrow Dr, Henrico, VA 23231For Sale
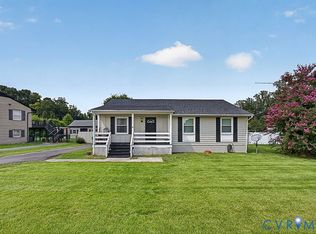 MLS ID #2619847, Marc Austin Highfill, Exit First Realty. CVRMLS
 - $299,0003 bd1 ba1.3k sqft6319 Pole Green Rd, Mechanicsville, VA 23116For Sale
 MLS ID #2621656, Kelly Trentadue, Real Broker LLC. CVRMLS
 - $289,9503 bd2 ba945 sqft110 Raines Ave, Sandston, VA 23150For Sale
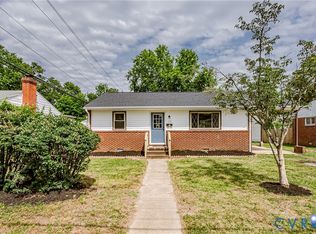 MLS ID #2616367, Issac Abdelmalak, Virginia Capital Realty. CVRMLS
