Skip main navigation
Off market
  • $303,400

    402 Reservation Dr, Harker Heights, TX 76548

    3beds
    2,762sqft
    SingleFamily
    Built in 2004
    8,450 Square Feet Lot
    $303,400 Zestimate®
    $110/sqft
    $2,052 Estimated rent

    Home value

    $303,400

    $285,000 - $319,000

    $2,052/mo

    Zestimate® history
    Loading
    Loading...

    Owner options

    List your home for rent

    $2,052/mo

    Rent Zestimate®

    Find your next renter with Zillow Rental Manager. Plus, with online applications, you can quickly screen prospective tenants – for free.

    Learn more

    $2,052/mo

    Rent Zestimate®

    Refinance and save

    $1,993/mo

    Est. payment

    Refinancing to a lower rate could help reduce your monthly payments and save thousands over the life of the loan.

    See today's rates

    $1,993/mo

    Est. payment

    Explore your selling options

    Work with a Zillow partner agent

    Leverage their expertise and Zillow's premium Showcase listings to get your home seen by more buyers.

    Get started

    List with your own agent

    Get your home in front of millions of buyers by listing it on Zillow.

    Learn how to do it

    Sell it yourself

    Take full control of how buyers see your home on Zillow by listing For Sale by Owner (FSBO).

    List your home

    What's special

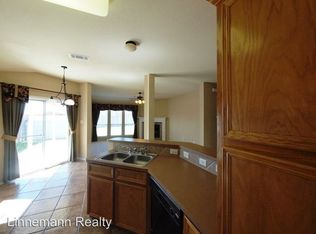
    This lovely former model home is ready and waiting for its new owner! This open concept home will wow you with possibilities! The galley kitchen features stainless steel appliances and opens up to the living area. The living area has a cozy fireplace and tall windows to let in tons of natural light. The master is on the main floor and is very spacious. The two guest bedrooms are very generous in size. The second living area upstairs has so much potential for entertaining and hanging out. The converted garage features two very spacious offices. The backyard will allow for relaxing evenings in the Texas night air. The entire second floor has been freshly painted and has new carpet installed. The formal dining room also has fresh carpet. All measurements approximate. Call today for your showing and make this home yours!

    This property is off market, which means it's not currently listed for sale or rent on Zillow. This may be different from what's available on other websites or public sources.
    Facts & features

    Interior

    Bedrooms & bathrooms
    • Bedrooms: 3
    • Bathrooms: 3
    • Full bathrooms: 2
    • 1/2 bathrooms: 1
    Heating
    • Electric
    Appliances
    • Included: Dishwasher, Microwave, Range / Oven, Refrigerator
    • Laundry: Dryer Connection, Lower Level, Washer Connection, Laundry Room
    Features
    • High Ceilings, Ceiling Fans, Master Down, Multiple Dining Areas, Multiple Living Areas, Window Treatments, Office, Separate Shower, Shower/Tub Combo, Smoke Detector
    • Flooring: Tile, Carpet
    • Has fireplace: Yes
    Interior area
    • Total interior livable area: 2,762 sqft

    Property

    Features
    • Exterior features: Brick
    • Fencing: Privacy Fence, Other-See Remarks
    Lot
    • Size: 8,450 sqft
    Details
    • Parcel number: 349045

    Construction

    Type & style
    • Home type: SingleFamily
    Materials
    • brick
    • Foundation: Crawl/Raised
    • Roof: Composition
    Condition
    • Year built: 2004

    Community & neighborhood

    Location
    • Region: Harker Heights

    Other

    Other facts
    • AC: Central, Electric
    • Access Road Surface: Asphalt, Sidewalks
    • Construction Status: Complete Construction
    • Fencing: Privacy Fence, Other-See Remarks
    • Foundation: Slab
    • Heat: Central
    • Interior Features: High Ceilings, Ceiling Fans, Master Down, Multiple Dining Areas, Multiple Living Areas, Window Treatments, Office, Separate Shower, Shower/Tub Combo, Smoke Detector
    • Proposed Terms: VA, Cash, Conventional, FHA
    • Kitchen Features: Breakfast Bar, Electric, Walk_in Pantry, Eat in Kitchen, Open to Family Room, Granite Counter Top
    • Construction Exterior: 4-Side Masonry, Hardiplank
    • Laundry: Dryer Connection, Lower Level, Washer Connection, Laundry Room
    • Exterior Features: Gutters
    • Num Stories: Two
    • Roof Attic: Pull Down Stairs
    • Source Sq Ft: Appr Dist
    • Style: Traditional
    • Topo Land Description: Mature Trees
    • Water Sewer: City Water, Public Sewer
    • Flooring: Brick
    • Other Utilities: Available
    • Legal Description: SKIPCHA MOUNTAIN ESTATES PHASE FIFTEEN, BLOCK 003,
    • Parcel Number: 349045

    Price history

    DateEventPrice
    7/26/2022Listing removed--
    Source: Unlock MLS #9064664 Report a problem
    6/2/2022Price change$324,8000%$118/sqft
    Source: Central Texas MLS #469884 Report a problem
    4/26/2022Listed for sale$324,900+54.7%$118/sqft
    Source: Central Texas MLS #469884 Report a problem
    10/26/2018Listing removed$210,000$76/sqft
    Source: All City Real Estate, Ltd. Co. #354717 Report a problem
    9/24/2018Price change$210,000-2.3%$76/sqft
    Source: All City Real Estate, Ltd. Co. #354717 Report a problem
    7/25/2018Listed for sale$215,000+9.9%$78/sqft
    Source: All City Real Estate, Ltd. Co. #354717 Report a problem
    6/11/2018Listing removed$195,721$71/sqft
    Source: CENTURY 21 Bill Bartlett #328748 Report a problem
    4/4/2018Price change$195,721-2.1%$71/sqft
    Source: CENTURY 21 Bill Bartlett #328748 Report a problem
    10/27/2017Listed for sale$199,900$72/sqft
    Source: CENTURY 21 BILL BARTLETT #328748 Report a problem

    Public tax history

    YearProperty taxesTax assessment
    2025-- $309,189 -4.4%
    2024-- $323,283 +16%
    2023-- $278,642 +10%
    2022-- $253,311 +10%
    2021-- $230,283 +8.7%
    2020$4,635 +3.1%$211,808 +7.1%
    2019$4,493 -5.9%$197,711 -1.7%
    2018$4,777 +9.3%$201,205 +0.1%
    2017$4,371 $200,967 +3.4%
    2016$4,371 +0.1%$194,285 +1.8%
    2015$4,369 $190,917 +0.8%
    2014$4,369 $189,334 +5.1%
    2013-- $180,167 +4.2%
    2012-- $172,987 -9.5%
    2011-- $191,125
    2010-- $191,125
    2009-- $191,125

    Find assessor info on the county website

    Neighborhood: 76548

    Nearby schools

    GreatSchools rating
    Schools provided by the listing agent
    • District: Killeen ISD

    Source: The MLS. This data may not be complete. We recommend contacting the local school district to confirm school assignments for this home.

    Get pre-qualified for a loan
    At Zillow Home Loans, we can pre-qualify you in as little as 5 minutes with no impact to your credit score.

    An equal housing lender. NMLS #10287.