Skip main navigation
Sold for $550,000
  • $550,000

    402 Ressler St, Holly Springs, NC 27540

    5beds
    2,882sqft
    Single Family Residence, Residential
    Built in 2022
    3,920 Square Feet Lot
    $549,100 Zestimate®
    $191/sqft
    $2,949 Estimated rent

    Home value

    $549,100

    $522,000 - $577,000

    $2,949/mo

    Zestimate® history
    Loading
    Loading...

    Owner options

    List your home for rent

    $2,949/mo

    Rent Zestimate®

    Find your next renter with Zillow Rental Manager. Plus, with online applications, you can quickly screen prospective tenants – for free.

    Learn more

    $2,949/mo

    Rent Zestimate®

    Refinance and save

    $3,385/mo

    Est. payment

    Refinancing to a lower rate could help reduce your monthly payments and save thousands over the life of the loan.

    See today's rates

    $3,385/mo

    Est. payment

    Explore your selling options

    Work with a Zillow partner agent

    Leverage their expertise and Zillow's premium Showcase listings to get your home seen by more buyers.

    Get started

    List with your own agent

    Get your home in front of millions of buyers by listing it on Zillow.

    Learn how to do it

    Sell it yourself

    Take full control of how buyers see your home on Zillow by listing For Sale by Owner (FSBO).

    List your home

    What's special

    Gourmet kitchenWalk-in showerWalk-in laundry roomUpgraded pantryExpansive primary suiteSoaking tubStainless steel appliances
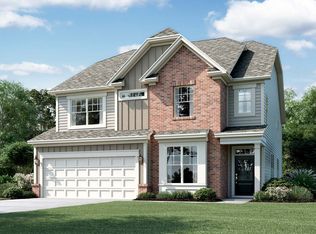
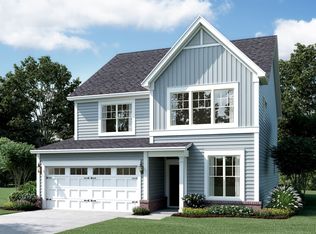
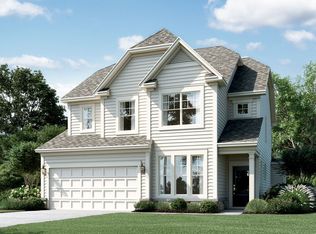
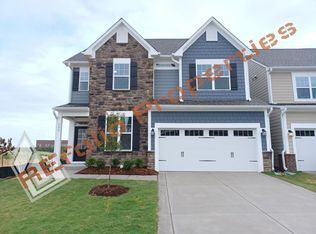
    **Seller is offering $10K for buyer buy down or closing costs** Discover a flexible and thoughtfully designed floor plan offering exceptional versatility across three levels. This beautifully appointed carriage home lives and feels like a single-family home, with no shared walls on either side. The only point of attachment is through the exterior storage closet located off the back patio, offering added privacy and separation. The main level features a convenient bedroom, ideal for guests, a home office, or multi-generational living. The gourmet kitchen is a standout, complete with stainless steel appliances, an upgraded pantry, and a spacious breakfast nook overlooking a peaceful wooded view. Upstairs, the second floor offers a walk-in laundry room and an expansive primary suite with upgraded closet storage and custom shelving. The primary bathroom features dual vanities, a soaking tub, and a walk-in shower, creating a comfortable and relaxing retreat. The third floor adds even more flexibility with an additional bedroom and full bathroom, perfect for guests, a private office, bonus space, or teen suite.

    Zillow last checked:

    Listing updated:

    Listed by:

    Alissa Turnbull 678-906-8190,

    Capital To Coast Realty Company

    Bought with:

    Michelle Meyer, 227412

    Coldwell Banker Advantage

    Source: Doorify MLS,MLS#: 10177405MLS Logo

    Facts & features

    Interior

    Bedrooms & bathrooms
    • Bedrooms: 5
    • Bathrooms: 4
    • Full bathrooms: 4
    Heating
    • Natural Gas, None
    Cooling
    • Ceiling Fan(s), Central Air
    Appliances
    • Included: Dishwasher, Free-Standing Refrigerator, Gas Cooktop, Ice Maker, Oven, Range Hood, Refrigerator, Stainless Steel Appliance(s)
    • Laundry: Electric Dryer Hookup, Gas Dryer Hookup, Inside, Laundry Room, Sink, Upper Level, Washer Hookup
    Features
    • Ceiling Fan(s), Chandelier, Crown Molding, Double Vanity, Kitchen Island, Open Floorplan, Pantry, Recessed Lighting, Stone Counters, Walk-In Closet(s)
    • Flooring: Carpet, Hardwood, Vinyl
    • Has fireplace: No
    Interior area
    • Total structure area: 2,882
    • Total interior livable area: 2,882 sqft
    • Finished area above ground: 2,882
    • Finished area below ground: 0

    Property

    Parking
    • Total spaces: 1
    • Parking features: Driveway, Garage
    • Attached garage spaces: 1
    Features
    • Levels: Tri-Level
    • Stories: 3
    • Patio & porch: Covered, Patio
    • Exterior features: Fenced Yard, Private Yard, Rain Gutters
    • Pool features: Community
    • Fencing: Back Yard, Fenced
    • Has view: Yes
    Lot
    • Size: 3,920 Square Feet
    • Features: Back Yard, Hardwood Trees, Wooded
    Details
    • Parcel number: 064702694336000 0488936
    • Zoning: NR
    • Special conditions: Standard

    Construction

    Type & style
    • Home type: SingleFamily
    • Architectural style: Traditional
    • Property subtype: Single Family Residence, Residential
    Materials
    • Board & Batten Siding, Brick, Brick Veneer, Vertical Siding, Vinyl Siding
    • Foundation: Slab
    • Roof: Shingle
    Condition
    • New construction: No
    • Year built: 2022

    Utilities & green energy

    • Sewer: Public Sewer
    • Water: Public

    Community & HOA

    Community
    • Features: Pool, Sidewalks
    • Subdivision: Honeycutt Farm
    HOA
    • Has HOA: Yes
    • Amenities included: Clubhouse, Dog Park, Fitness Center, Landscaping, Parking, Playground, Pond Year Round, Pool, Trail(s)
    • Services included: Maintenance Grounds
    • HOA fee: $90 monthly
    • Additional fee info: Second HOA Fee $68 Monthly
    Location
    • Region: Holly Springs

    Financial & listing details

    • Price per square foot: $191/sqft
    • Tax assessed value: $554,598
    • Annual tax amount: $4,792
    • Date on market: 7/1/2026

    Price history

    DateEventPrice
    8/10/2026Sold$550,000+0.2%$191/sqft
    Source: Doorify MLS #10177405 Report a problem
    7/3/2026Pending sale$549,000$190/sqft
    Source: Doorify MLS #10177405 Report a problem
    7/1/2026Listed for sale$549,000+2.8%$190/sqft
    Source: Doorify MLS #10177405 Report a problem
    6/29/2022Sold$534,000+0.1%$185/sqft
    Source: Public Record Report a problem
    12/11/2021Listing removed--
    Source: M/I Homes Report a problem
    12/2/2021Listed for sale$533,673$185/sqft
    Source: M/I Homes Report a problem

    Public tax history

    YearProperty taxesTax assessment
    2025$4,793 +0.4%$554,598
    2024$4,773 +9.6%$554,598 +38%
    2023$4,355 +597.1%$401,877 +8.5%
    2022$625 $370,319
    Find assessor info on the county website

    Neighborhood: 27540

    Nearby schools

    GreatSchools rating
    Schools provided by the listing agent
    • Elementary: Wake - Buckhorn Creek Elementary
    • Middle: Wake - Holly Grove Middle School
    • High: Wake - Holly Springs High

    Source: Doorify MLS. This data may not be complete. We recommend contacting the local school district to confirm school assignments for this home.

    Get a cash offer in 3 minutes
    Find out how much your home could sell for in as little as 3 minutes with a no-obligation cash offer.
    Estimated market value
    $549,100
    Get a cash offer in 3 minutes
    Find out how much your home could sell for in as little as 3 minutes with a no-obligation cash offer.
    Estimated market value
    $549,100