Skip main navigation
Sold for $405,000
  • $405,000

    402 Ridgewood Dr S, Ortonville, MI 48462

    4beds
    1,870sqft
    Single Family Residence
    Built in 2018
    7,840.8 Square Feet Lot
    $406,600 Zestimate®
    $217/sqft
    $2,676 Estimated rent

    Home value

    $406,600

    Estimated sales range

    Not available

    $2,676/mo

    Zestimate® history
    Loading
    Loading...

    Owner options

    List your home for rent

    $2,676/mo

    Rent Zestimate®

    Find your next renter with Zillow Rental Manager. Plus, with online applications, you can quickly screen prospective tenants – for free.

    Learn more

    $2,676/mo

    Rent Zestimate®

    Refinance and save

    $3,254/mo

    Est. payment

    Refinancing to a lower rate could help reduce your monthly payments and save thousands over the life of the loan.

    See today's rates

    $3,254/mo

    Est. payment

    Explore your selling options

    Work with a Zillow partner agent

    Leverage their expertise and Zillow's premium Showcase listings to get your home seen by more buyers.

    Get started

    List with your own agent

    Get your home in front of millions of buyers by listing it on Zillow.

    Learn how to do it

    Sell it yourself

    Take full control of how buyers see your home on Zillow by listing For Sale by Owner (FSBO).

    List your home

    What's special

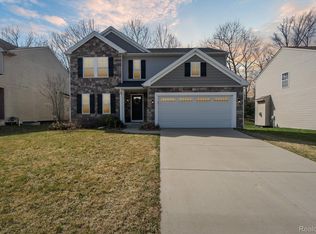
    This home is truly turn key and located in the sought after Long Lake Village community, known for its private wooded settings and convenient access to everything you need. Situated in the Brandon School District and just minutes from downtown Clarkston, you’ll enjoy quick access to I-75 and M-15 while still feeling tucked away from the hustle. The main floor offers a functional open layout that connects the living space, dining area, and kitchen, making it easy to host or simply enjoy daily life. The kitchen is equipped with granite countertops, a center island, custom cabinetry, and stainless steel appliances. All appliances have been recently updated, with the exception of the stove, which was replaced in 2021. A mudroom, laundry area, and half bath round out the first floor. Upstairs, the primary suite includes a walk-in closet and a private bathroom with dual sinks. Three additional bedrooms and a full bathroom provide plenty of space for family, guests, or a home office setup. The backyard is a standout feature, offering a newer patio and pergola surrounded by mature trees, creating a great space to relax or entertain. As a bonus, residents enjoy access to Long Lake for swimming, kayaking, and more. Home is equipped with surveillance monitoring.

    Zillow last checked:

    Listing updated:

    Listed by:

    Jacob Davis 248-978-6020,

    Brookstone, Realtors LLC

    Bought with:

    Ryan P Dillon, 6501368415

    Andrews Realty Group

    Source: Realcomp II,MLS#: 20261026776MLS Logo

    Facts & features

    Interior

    Bedrooms & bathrooms
    • Bedrooms: 4
    • Bathrooms: 3
    • Full bathrooms: 2
    • 1/2 bathrooms: 1
    Primary bedroom
    • Level: Second
    • Area: 224
    • Dimensions: 14 X 16
    Bedroom
    • Level: Second
    • Area: 140
    • Dimensions: 14 X 10
    Bedroom
    • Level: Second
    • Area: 132
    • Dimensions: 12 X 11
    Bedroom
    • Level: Second
    • Area: 132
    • Dimensions: 12 X 11
    Primary bathroom
    • Level: Second
    • Area: 60
    • Dimensions: 12 X 5
    Other
    • Level: Second
    • Area: 50
    • Dimensions: 10 X 5
    Other
    • Level: Entry
    • Area: 30
    • Dimensions: 5 X 6
    Other
    • Level: Entry
    • Area: 88
    • Dimensions: 8 X 11
    Kitchen
    • Level: Entry
    • Area: 117
    • Dimensions: 9 X 13
    Laundry
    • Level: Entry
    • Area: 30
    • Dimensions: 5 X 6
    Living room
    • Level: Entry
    • Area: 304
    • Dimensions: 16 X 19
    Heating
    • ENERGYSTAR Qualified Furnace Equipment, Forced Air, Natural Gas
    Cooling
    • Central Air, ENERGYSTAR Qualified AC Equipment
    Appliances
    • Included: Dishwasher, Disposal, Dryer, Free Standing Electric Oven, Free Standing Electric Range, Microwave, Washer
    Features
    • Windows: Egress Windows
    • Basement: Unfinished
    • Has fireplace: No
    Interior area
    • Total interior livable area: 1,870 sqft
    • Finished area above ground: 1,870

    Property

    Parking
    • Total spaces: 2
    • Parking features: Two Car Garage, Attached
    • Attached garage spaces: 2
    Features
    • Levels: Two
    • Stories: 2
    • Entry location: GroundLevelwSteps
    • Patio & porch: Porch
    • Exterior features: Lighting
    • Pool features: None
    • Waterfront features: Lake Privileges
    • Body of water: Long Lake
    Lot
    • Size: 7,840 sqft
    • Dimensions: 65 x 118
    Details
    • Parcel number: 0329153007
    • Special conditions: Short Sale No,Standard

    Construction

    Type & style
    • Home type: SingleFamily
    • Architectural style: Colonial
    • Property subtype: Single Family Residence
    Materials
    • Stone, Vinyl Siding
    • Foundation: Basement, Poured
    • Roof: Asphalt
    Condition
    • New construction: No
    • Year built: 2018

    Utilities & green energy

    • Sewer: Shared Septic
    • Water: Community

    Community & neighborhood

    Location
    • Region: Ortonville
    • Subdivision: LONG LAKE VILLAGE CONDO OCCPN 1752-BRANDON TOWNSHIP

    HOA & financial

    HOA
    • Has HOA: Yes
    • HOA fee: $656 annually
    • Services included: Maintenance Grounds, Snow Removal
    • Association phone: 586-286-4068

    Other

    Other facts
    • Listing agreement: Exclusive Right To Sell
    • Listing terms: Cash,Conventional,FHA,Va Loan

    Price history

    DateEventPrice
    6/4/2026Sold$405,000+1.3%$217/sqft
    Source: Realcomp II #20261026776 Report a problem
    5/4/2026Pending sale$400,000$214/sqft
    Source: Realcomp II #20261026776 Report a problem
    4/25/2026Listed for sale$400,000+42.9%$214/sqft
    Source: Realcomp II #20261026776 Report a problem
    8/18/2020Sold$280,000+0%$150/sqft
    Source: Public Record Report a problem
    6/30/2020Pending sale$279,900$150/sqft
    Source: Keller Williams Paint Creek #2200045593 Report a problem
    6/30/2020Listed for sale$279,900-1.8%$150/sqft
    Source: Keller Williams Paint Creek #2200045593 Report a problem
    11/15/2019Listing removed$1,800$1/sqft
    Source: Real Living Kee Realty-Troy #219114410 Report a problem
    11/14/2019Listing removed$285,000$152/sqft
    Source: Real Living Kee Realty-Troy #219102091 Report a problem
    11/9/2019Listed for rent$1,800$1/sqft
    Source: Real Living Kee Realty-Troy #219114410 Report a problem
    10/22/2019Price change$285,000-0.9%$152/sqft
    Source: Real Living Kee Realty-Troy #219102091 Report a problem
    10/16/2019Price change$287,500-0.5%$154/sqft
    Source: Real Living Kee Realty-Troy #219102091 Report a problem
    10/5/2019Price change$289,000-0.3%$155/sqft
    Source: Real Living Kee Realty-Troy #219102091 Report a problem
    9/17/2019Price change$289,900-3.3%$155/sqft
    Source: Solutions Realty Group LLC #219083872 Report a problem
    8/15/2019Listed for sale$299,800+9.1%$160/sqft
    Source: Solutions Realty Group LLC #219083872 Report a problem
    12/27/2018Sold$274,900+1.8%$147/sqft
    Source: Public Record Report a problem
    9/19/2018Price change$269,990-1.8%$144/sqft
    Source: Allen Edwin Homes #218063084 Report a problem
    8/22/2018Price change$274,990-1.8%$147/sqft
    Source: Allen Edwin Homes #218063084 Report a problem
    4/4/2018Listed for sale$279,900+46627.9%$150/sqft
    Source: Allen Edwin Realty #218002024 Report a problem
    2/22/2012Sold$599
    Source: Public Record Report a problem

    Public tax history

    YearProperty taxesTax assessment
    2024$5,577 +5%$163,070 +12.7%
    2023$5,312 +3.5%$144,670 +8.7%
    2022$5,134 +4.7%$133,140 +1.3%
    2021$4,904 $131,410 +3.6%
    2020-- $126,890 +1.5%
    2019$4,856 +442%$125,070 +72.6%
    2018$896 +0.5%$72,460 +168.4%
    2017$892 $27,000 +14.9%
    2016$892 $23,500 +52.1%
    2015-- $15,450 +3%
    2014-- $15,000 -21.1%
    2011-- $19,000
    2010$998 -14.8%$19,000 -15%
    2009$1,172 $22,340

    Find assessor info on the county website

    Neighborhood: 48462

    Nearby schools

    GreatSchools rating
    Get a cash offer in 3 minutes
    Find out how much your home could sell for in as little as 3 minutes with a no-obligation cash offer.
    Estimated market value
    $406,600
    Get a cash offer in 3 minutes
    Find out how much your home could sell for in as little as 3 minutes with a no-obligation cash offer.
    Estimated market value
    $406,600