Skip main navigation
Active
  • $225,000

    402 Riley St, Hot Springs, AR 71901

    3beds
    1,950sqft
    : 
    $1,425/mo
    Get pre-qualified
    Single Family Residence
    Built in 1993
    0.45 Acres Lot
    $224,100 Zestimate®
    $115/sqft
    $-- HOA

    What's special

    Full wooden privacy fenceDedicated bonus office spaceSmart split-bedroom layoutAll-brick homeFunctional wood-burning fireplaceElegant crown molding
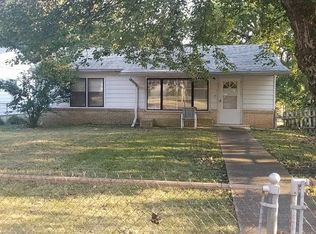
    Built in 1993, this beautifully kept 1,950 sq. ft. all-brick home sits on a flat, level city double lot featuring a full wooden privacy fence. Designed with zero wasted space, the smart split-bedroom layout includes 3 bedrooms, 2.5 bathrooms, two separate living areas, and a dedicated bonus office space. At the heart of the main living space is a functional wood-burning fireplace, currently fitted with a clean, vent-free propane gas log set. The quality of the original construction shines through in details like elegant crown molding and exceptionally thoughtful infrastructure upgrades: Upgraded Utilities & Comfort: Brand-new gas water heater (2026), gas furnace central heating, elongated toilets, and high-speed internet availability via AT&T Fiber or Cablelynx. Pro-Grade Plumbing & Exterior Details: Modernized PEX water line (double-sleeved for extra protection) and 5 external freeze-proof spigots equipped with industrial vacuum breakers. Smart Storage: Nearly 100 feet of customizable Closet Maid wire shelving across 5 of the 6 closets. Kitchen & Power: Dedicated circuit breakers for each individual kitchen outlet.
    10 days
    |
    1,460
    |
    91
    |

    Likely to sell faster than

    Zillow last checked:

    Listing updated:

    Listed by:

    Kristyn Cooley 501-617-0423,

    Crye-Leike REALTORS 501-321-0800,

    Bill Cooley 501-617-1251,

    Crye-Leike REALTORS

    Source: CARMLS,MLS#: 26030678MLS Logo

      Facts & features

      Interior

      Bedrooms & bathrooms
      • Bedrooms: 3
      • Bathrooms: 3
      • Full bathrooms: 2
      • 1/2 bathrooms: 1
      Rooms
      • Room types: Den/Family Room, Office/Study
      Dining room
      • Features: Living/Dining Combo
      Heating
      • Natural Gas
      Cooling
      • Electric
      Appliances
      • Included: Free-Standing Range, Dishwasher, Disposal, Gas Water Heater
      • Laundry: Washer Hookup, Electric Dryer Hookup
      Features
      • Walk-In Closet(s), Built-in Features, Walk-in Shower, Primary Bedroom/Main Lv
      • Flooring: Carpet, Vinyl, Tile
      • Windows: Window Treatments
      • Has fireplace: Yes
      • Fireplace features: Woodburning-Site-Built, Gas Logs Present
      Interior area
      • Total structure area: 1,950
      • Total interior livable area: 1,950 sqft

      Property

      Parking
      • Total spaces: 2
      • Parking features: Garage, Two Car
      • Has garage: Yes
      Features
      • Levels: One
      • Stories: 1
      • Exterior features: Storage
      Lot
      • Size: 0.45 Acres
      • Dimensions: 140 x 140
      • Features: Level, Corner Lot, Extra Landscaping, Subdivided
      Details
      • Parcel number: 40002100023000

      Construction

      Type & style
      • Home type: SingleFamily
      • Architectural style: Traditional
      • Property subtype: Single Family Residence
      Materials
      • Foundation: Slab
      • Roof: Composition
      Condition
      • New construction: No
      • Year built: 1993

      Utilities & green energy

      • Electric: Elec-Municipal (+Entergy)
      • Gas: Gas-Natural, Gas-Propane/Butane
      • Sewer: Public Sewer
      • Water: Public
      • Utilities for property: Natural Gas Connected, Gas-Propane/Butane

      Community & HOA

      Community
      • Subdivision: AVONDALE ADDITION
      HOA
      • Has HOA: No
      Location
      • Region: Hot Springs

      Financial & listing details

      • Price per square foot: $115/sqft
      • Tax assessed value: $170,950
      • Annual tax amount: $673
      • Date on market: 7/28/2026
      • Road surface type: Paved

        Estimated market value

        $224,100

        $213,000 - $235,000

        $2,368/mo

        Price history

        DateEventPrice
        7/28/2026Listed for sale$225,000+97.4%$115/sqft
        Source: HSDS #156571 Report a problem
        3/6/2009Sold$114,000+26.7%$58/sqft
        Source: Public Record Report a problem
        9/10/2002Sold$90,000+1025.1%$46/sqft
        Source: Public Record Report a problem
        5/27/1993Sold$7,999$4/sqft
        Source: Public Record Report a problem

        Public tax history

        YearProperty taxesTax assessment
        2025$657 -8.8%$27,816 +4.3%
        2024$721 -0.9%$26,657 +4.5%
        2023$728 +0.3%$25,498 +4.8%
        2022$725 +6%$24,339 +5%
        2021$684 $23,180
        2020$684 $23,180
        2019$684 -11.1%$23,180
        2018$770 $23,180
        2017$770 +16.1%$23,180 -5.5%
        2016$663 $24,530
        2015$663 +0%$24,530
        2014$663 0%$24,530
        2013$663 $24,530
        2012$663 -8.6%$24,530 -5.8%
        2011$726 +85.5%$26,050 +45.1%
        2009$391 $17,950
        2008$391 -11.7%$17,950
        2007$443 $17,950
        2006-- $17,950
        2005-- $17,950
        2004-- $17,950 -2.3%
        2003-- $18,372
        Find assessor info on the county website

        Monthly payment

        Est. payment

        Payment breakdown

        Explore the cost of this home by adjusting the details. Changes won't be saved.
        All calculations are estimates and provided by Zillow, Inc. for informational purposes only. Actual amounts may vary.
        HOA fees may include property taxes on listings classified as Co-Ops. Contact the listing agent and/or owner for fee details.
        Mortgage interest rates are dependent on a number of factors, including credit score, down payment, and repayment length. Interest rate data provided by Zillow Group Marketplace, Inc. as of 1/1/1970 from various mortgage lenders with which we have lead or other similar arrangements; the Estimated Payment is an average of those rates.
        See how much you could borrow to make a competitive offer.

        Climate risks

        Neighborhood: 71901

        Getting around

        59 / 100
        Somewhat Walkable
        39 / 100
        Somewhat Bikeable

        Nearby schools

        GreatSchools rating

        A local agent can set up tours, give advice and negotiate with sellers.

        A local lender can help you make sure your offer is ready when you are.

        Browse local experts

        Similar homes