Skip main navigation
Sold for $999,900
  • $999,900

    402 River Dr, Debary, FL 32713

    3beds
    2,346sqft
    Single Family Residence
    Built in 2001
    0.46 Acres Lot
    $1,000,600 Zestimate®
    $426/sqft
    $2,952 Estimated rent

    Home value

    $1,000,600

    $901,000 - $1.11M

    $2,952/mo

    Zestimate® history
    Loading
    Loading...

    Owner options

    List your home for rent

    $2,952/mo

    Rent Zestimate®

    Find your next renter with Zillow Rental Manager. Plus, with online applications, you can quickly screen prospective tenants – for free.

    Learn more

    $2,952/mo

    Rent Zestimate®

    Refinance and save

    $6,814/mo

    Est. payment

    Refinancing to a lower rate could help reduce your monthly payments and save thousands over the life of the loan.

    See today's rates

    $6,814/mo

    Est. payment

    Explore your selling options

    Work with a Zillow partner agent

    Leverage their expertise and Zillow's premium Showcase listings to get your home seen by more buyers.

    Get started

    List with your own agent

    Get your home in front of millions of buyers by listing it on Zillow.

    Learn how to do it

    Sell it yourself

    Take full control of how buyers see your home on Zillow by listing For Sale by Owner (FSBO).

    List your home

    What's special

    Detached two-car garagePool homeWraparound deckGranite counter-topsExpansive wall of windowsBreakfast barMetal roof
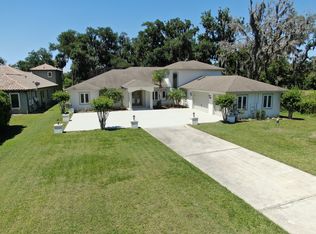
    Absolutely breathtaking RIVERFRONT retreat on the St. John's River! This 3 bedroom, 2 bath, POOL home is on nearly a HALF ACRE. Whether you're seeking a peaceful getaway or a year-round residence, this stunning A-frame home offers the perfect blend of charm, comfort, and modern updates. Inside is an expansive wall of windows offering the most AMAZING river views, filling the living room with natural light. The open living space features soaring ceilings, a cozy modern electric fireplace, and an UPDATED kitchen with granite counter-tops, white cabinets, wine fridge, and a breakfast bar, making it ideal for entertaining. The primary suite is a private sanctuary with a vaulted ceiling, custom walk-in closet, and a spa-like bath complete with a soaking tub, glass tile waterfall accent, and walk-in shower. Two guest bedrooms, a full bath, and a spacious utility room add to the home's functionality. Step outside to experience true waterfront living. With 95 feet of direct frontage on the St. Johns River, boat dock with a 10,000-pound boat lift, and a deck with sunset views, this property is designed for those who love the water. A screened-in porch, wraparound deck, and private spa/pool provide plenty of options for relaxation and a spa like atmosphere. Additional highlights include a detached two-car garage, metal roof, hardy board siding, and a whole-house generator. Ideally located just minutes from marinas, boat launches, and the SunRail station, this home offers the tranquility of waterfront living with easy access to shopping, dining, and entertainment. A true hidden gem, this riverfront retreat is ready to welcome you home! Schedule your private showing today. This home may be under audio or visual surveillance.

    Zillow last checked:

    Listing updated:

    Listing Provided by:

    Gernelle Bokuniewicz 386-562-6038,

    LIVELY REAL ESTATE 386-562-6038

    Bought with:

    Gernelle Bokuniewicz, 3446414

    LIVELY REAL ESTATE

    Source: Stellar MLS,MLS#: V4941465MLS LogoOriginating MLS: Orlando Regional

    Facts & features

    Interior

    Bedrooms & bathrooms
    • Bedrooms: 3
    • Bathrooms: 2
    • Full bathrooms: 2
    Primary bedroom
    • Features: Walk-In Closet(s)
    • Level: Upper
    • Area: 209 Square Feet
    • Dimensions: 11x19
    Bedroom 2
    • Features: Built-in Closet
    • Level: First
    • Area: 154 Square Feet
    • Dimensions: 14x11
    Bedroom 3
    • Features: Built-in Closet
    • Level: First
    • Area: 176 Square Feet
    • Dimensions: 11x16
    Dining room
    • Level: First
    • Area: 168 Square Feet
    • Dimensions: 12x14
    Kitchen
    • Level: First
    • Area: 156 Square Feet
    • Dimensions: 12x13
    Laundry
    • Level: First
    • Area: 72 Square Feet
    • Dimensions: 9x8
    Living room
    • Level: First
    • Area: 378 Square Feet
    • Dimensions: 14x27
    Loft
    • Level: Upper
    • Area: 140 Square Feet
    • Dimensions: 14x10
    Heating
    • Central
    Cooling
    • Central Air
    Appliances
    • Included: Cooktop, Dishwasher, Microwave, Refrigerator, Wine Refrigerator
    • Laundry: Laundry Room
    Features
    • High Ceilings, Open Floorplan, Walk-In Closet(s)
    • Flooring: Luxury Vinyl
    • Doors: French Doors
    • Has fireplace: Yes
    • Fireplace features: Electric
    Interior area
    • Total structure area: 3,412
    • Total interior livable area: 2,346 sqft

    Property

    Parking
    • Total spaces: 2
    • Parking features: Garage
    • Garage spaces: 2
    Features
    • Levels: Two
    • Stories: 2
    • Patio & porch: Porch, Screened, Wrap Around
    • Exterior features: Irrigation System, Storage
    • Has private pool: Yes
    • Pool features: In Ground
    • Has view: Yes
    • View description: Water, River
    • Has water view: Yes
    • Water view: Water,River
    • Waterfront features: River Front, River Access, Lift
    • Body of water: ST JOHN'S RIVER
    Lot
    • Size: 0.46 Acres
    • Dimensions: 95 x 211
    • Features: Cul-De-Sac, Oversized Lot
    Details
    • Parcel number: 803103400220
    • Zoning: RESI
    • Special conditions: None

    Construction

    Type & style
    • Home type: SingleFamily
    • Property subtype: Single Family Residence
    Materials
    • Cement Siding
    • Foundation: Slab
    • Roof: Metal
    Condition
    • New construction: No
    • Year built: 2001

    Utilities & green energy

    • Sewer: Septic Tank
    • Water: Public
    • Utilities for property: Public

    Community & neighborhood

    Location
    • Region: Debary
    • Subdivision: ST JOHNS RIVER ESTATES UNIT 03

    HOA & financial

    HOA
    • Has HOA: No
    Other fees
    • Pet fee: $0 monthly
    Other financial information
    • Total actual rent: 0

    Other

    Other facts
    • Listing terms: Cash,Conventional,VA Loan
    • Ownership: Fee Simple
    • Road surface type: Paved

    Price history

    DateEventPrice
    4/18/2025Sold$999,900$426/sqft
    Source: Stellar MLS #V4941465 Report a problem
    3/19/2025Pending sale$999,900$426/sqft
    Source: Stellar MLS #V4941465 Report a problem
    3/13/2025Listed for sale$999,900+33.3%$426/sqft
    Source: Stellar MLS #V4941465 Report a problem
    2/10/2021Sold$750,000-2.5%$320/sqft
    Source: DBAMLS #1078830 Report a problem
    1/4/2021Pending sale$769,000$328/sqft
    Source: EXP REALTY LLC #V4916861 Report a problem
    1/1/2021Listing removed--
    Source: Local MLS Report a problem
    12/22/2020Listed for sale$769,000+53.8%$328/sqft
    Source: EXP Realty LLC #1078830 Report a problem
    1/2/2019Sold$500,000-9.1%$213/sqft
    Source: Public Record Report a problem
    12/5/2018Price change$549,900-3.5%$234/sqft
    Source: HILL REALTY, LLC #G5006260 Report a problem
    12/2/2018Listed for sale$569,900+3.6%$243/sqft
    Source: HILL REALTY, LLC #G5006260 Report a problem
    9/19/2018Listing removed$549,900$234/sqft
    Source: HILL REALTY, LLC #G5006260 Report a problem
    9/14/2018Listed for sale$549,900+1045.6%$234/sqft
    Source: HILL REALTY, LLC #G5006260 Report a problem
    8/27/1999Sold$48,000$20/sqft
    Source: Public Record Report a problem

    Public tax history

    YearProperty taxesTax assessment
    2025-- $559,526 -2.3%
    2024$8,585 +5.3%$572,706 +3%
    2023$8,153 +1.8%$556,026 +3%
    2022$8,011 $539,831 +41.8%
    2021-- $380,776 +1.4%
    2020$7,037 $375,519 +2.3%
    2019$7,037 -4.7%$367,076 +36.9%
    2018$7,387 +34.2%$268,182 +2.1%
    2017$5,507 -2.1%$262,666 +2.1%
    2016$5,626 +3.4%$257,263 +0.7%
    2015$5,441 +22.7%$255,475 +0.8%
    2014$4,434 $253,447 +1.5%
    2013-- $249,701 +2.2%
    2012-- $244,332 +3%
    2011-- $237,216 +3.6%
    2010-- $228,993 +2.7%
    2009-- $222,973 +3.1%
    2007-- $216,262 -0.5%
    2006-- $217,317 +6.1%
    2005-- $204,842 +3%
    2004-- $198,876 +1.9%
    2003-- $195,168 +2.4%
    2002-- $190,594 +256.3%
    2001-- $53,500
    2000-- $53,500

    Find assessor info on the county website

    Neighborhood: 32713

    Nearby schools

    GreatSchools rating
    Schools provided by the listing agent
    • Elementary: Debary Elem
    • Middle: River Springs Middle School
    • High: University High School-VOL

    Source: Stellar MLS. This data may not be complete. We recommend contacting the local school district to confirm school assignments for this home.

    Get a cash offer in 3 minutes
    Find out how much your home could sell for in as little as 3 minutes with a no-obligation cash offer.
    Estimated market value
    $1,000,600
    Get a cash offer in 3 minutes
    Find out how much your home could sell for in as little as 3 minutes with a no-obligation cash offer.
    Estimated market value
    $1,000,600