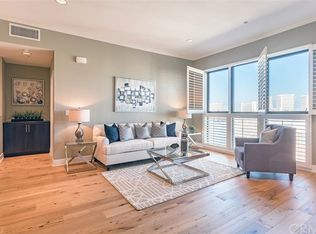
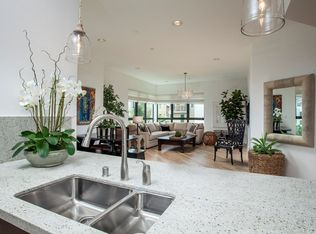
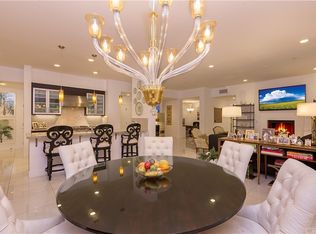
This exceptional Lennox penthouse represents the pinnacle of luxury living, offering ultimate privacy and views. Encompassing approximately 2,066 square feet, the residence showcases refined design and an opulent level of finish throughout. The open and airy floor plan is thoughtfully designed to maximize sweeping views of the city skyline. Expansive windows flood the interiors with natural light, creating an inviting and sophisticated living environment. Interior features include designer lighting, upgraded window treatments, high-volume ceilings, recessed lighting, custom harwood flooring and a private terrace ideal for outdoor relaxation and entertaining. The immaculate layout offers two spacious en-suite bedrooms, the primary suite is a serene retreat featuring a luxurious en-suite bathroom with a spa-inspired custom walk-in shower, soaking tub, modern fixtures and a large custom walk-in closet. The state-of-the-art kitchen is a chef’s dream, complete with a center island, white cashmere granite countertops, full backsplash, sleek modern cabinetry and premium stainless steel Viking appliances. Additional highlights include a rare oversized, private, side-by-side two-car garage with custom cabinetry. Residents enjoy access to Central Park West world-class amenities, including two resort-style pools, a luxurious clubhouse, state-of-the-art fitness center, yoga studio, outdoor spas, multipurpose room, lounge with bar and fireplace, catering kitchen, outdoor barbecue areas, and an expansive entertaining terrace with a grand fireplace. The community also features a pickleball court, half basketball court, tot lot, beautifully landscaped paseos, and mini parks. Building amenities include lobby concierge service, indoor and outdoor hallways, a grand lobby and a newly remodeled courtyard completing this unparalleled elevated lifestyle. Experience Irvine Financial Districts world-class culinary scene and explore an array of retail options, whether you prefer a leisurely stroll through boutique shops or enjoying a delightful meal at a nearby restaurant. The Lennox presents an unparalleled opportunity to embrace a sophisticated lifestyle in one of Irvine's most sought-after locations, with easy access to Fashion Island Newport Beach, UCI, John Wayne Airport, and the beautiful beaches of Orange County.
Sold for $1,299,000
Zillow last checked:
Listing updated:
Bought with:
Milad Sadeghian, DRE #02017269
Berkshire Hathaway HomeService
Source: CRMLS,MLS#: NP26026574 Originating MLS: California Regional MLS
Originating MLS: California Regional MLSPrice history
| Date | Event | Price |
|---|---|---|
| 3/20/2026 | Sold | $1,299,000-5.9%$629/sqft |
Source:  CRMLS #NP26026574 Report a problem CRMLS #NP26026574 Report a problem | ||
| 3/13/2026 | Pending sale | $1,380,000$668/sqft |
Source: CRMLS #NP26026574 Report a problem | ||
| 3/5/2026 | Contingent | $1,380,000$668/sqft |
Source: CRMLS #NP26026574 Report a problem | ||
| 2/12/2026 | Listed for sale | $1,380,000+35.8%$668/sqft |
Source: CRMLS #NP26026574 Report a problem | ||
| 8/7/2017 | Sold | $1,016,000-4%$492/sqft |
Source: Public Record Report a problem | ||
| 7/4/2017 | Pending sale | $1,058,000$512/sqft |
Source: HOM Sotheby's International Realty #NP17090953 Report a problem | ||
| 5/7/2017 | Listed for sale | $1,058,000+30.6%$512/sqft |
Source: HOM Sotheby's International Realty #NP17090953 Report a problem | ||
| 11/22/2013 | Sold | $810,000$392/sqft |
Source: Public Record Report a problem | ||
Nearby homes
- $1,037,0002 bd2 ba1.7k sqft402 Rockefeller UNIT 310, Irvine, CA 92612Off Market
- $1,291,0002 bd2 ba2k sqft402 Rockefeller UNIT 413, Irvine, CA 92612Off Market
- $1,131,4002 bd2 ba1.8k sqft402 Rockefeller UNIT 304, Irvine, CA 92612Off Market
- $1,209,2002 bd3 ba2.5k sqft402 Rockefeller UNIT 102, Irvine, CA 92612Off Market
Get a cash offer in 3 minutes
Find out how much your home could sell for in as little as 3 minutes with a no-obligation cash offer.
Estimated market value
$1,298,600
