Welcome to 402 Rose Wilder Lane, a stunning 3-bedroom, 2.5-bathroom home nestled in the highly sought-after Earls Court neighborhood. Perfectly positioned in the heart of Old Village, this residence offers the best of Lowcountry living.Built in 2014, this turnkey, lock-and-leave home blends modern comfort with timeless Lowcountry charm. Inside, new flooring, freshly painted interiors, and plantation shutters enhance the home's bright and welcoming ambiance. The open-concept first floor boasts 10-foot ceilings, a spacious living room with a cozy gas fireplace, and a cheerful kitchen and dining area. The kitchen features gorgeous countertops, stainless steel appliances, and custom cabinetry. A well-appointed powder room completes the main level.On the second floor, the primary suite is a true retreat, offering a sitting area, private balcony, walk-in closet, and a spa-like en suite bathroom with a large walk-in tiled shower and dual sinks. A laundry room with a utility sink and extra storage space adds convenience to the second floor. The third floor hosts two additional guest bedrooms with spacious closets and a shared hall bath. A highlight of this home is a rooftop deck perfect for entertaining, soaking in the coastal breeze, and enjoying the picturesque Lowcountry evenings under the bistro lights. Step outside to beautifully tailored landscaping, which enhances the home's charming curb appeal. Thoughtfully designed outdoor lighting creates a warm and inviting ambiance in the evenings, making the home as stunning at night as it is during the day. The private gated outdoor grilling area behind the home is perfect for outdoor gatherings, and a driveway accommodating two cars ensures convenient off-street parking. Other notable features include a storage shed for beach chairs and outdoor essentials, a rooftop storage shed for additional convenience, and a Rinnai tankless water heater for energy efficiency. Best of all, this property is situated in an X flood zone, meaning no flood insurance is required! This unbeatable location offers easy access to Pitt Street Bridge, Royall Tennis Courts, Speights Field, Alhambra Hall and playground, and the Pitt Street shopping district. Stroll to Shem Creek's vibrant dining scene or take a quick drive to the pristine beaches of Sullivan's Island and Isle of Palms. 402 Rose Wilder Lane isn't just a home it's a lifestyle. Don't miss this rare opportunity to own in one of the Lowcountry's most coveted neighborhoods. Schedule your private showing today!
Closed
$1,475,000
402 Rose Wilder Ln, Mount Pleasant, SC 29464
3beds
1,728sqft
Single Family Residence
Built in 2014
1,306 Square Feet Lot
$1,488,300 Zestimate®
$854/sqft
$4,245 Estimated rent
Home value
$1,488,300
$1.38M - $1.59M
$4,245/mo
Zestimate® history
Owner options
List your home for rent
$4,245/mo
Rent Zestimate®
Find your next renter with Zillow Rental Manager. Plus, with online applications, you can quickly screen prospective tenants – for free.
$4,245/mo
Rent Zestimate®
Refinance and save
$8,270/mo
Est. payment
Refinancing to a lower rate could help reduce your monthly payments and save thousands over the life of the loan.
$8,270/mo
Est. payment
Explore your selling options
Work with a Zillow partner agent
Leverage their expertise and Zillow's premium Showcase listings to get your home seen by more buyers.
Get startedList with your own agent
Get your home in front of millions of buyers by listing it on Zillow.
Learn how to do itSell it yourself
Take full control of how buyers see your home on Zillow by listing For Sale by Owner (FSBO).
List your homeWhat's special
Cozy gas fireplaceUtility sinkPrivate balconyPlantation shuttersTimeless lowcountry charmRooftop deckGorgeous countertops
Zillow last checked:
Listing updated:
Listed by:
Carolina One Real Estate 843-779-8660
Bought with:
Carriage Properties LLC
Source: CTMLS,MLS#: 25006773
Facts & features
Interior
Bedrooms & bathrooms
- Bedrooms: 3
- Bathrooms: 3
- Full bathrooms: 2
- 1/2 bathrooms: 1
Rooms
- Room types: Living/Dining Combo, Laundry
Heating
- Heat Pump
Cooling
- Central Air
Appliances
- Laundry: Electric Dryer Hookup, Washer Hookup, Laundry Room
Features
- Ceiling - Smooth, High Ceilings
- Flooring: Ceramic Tile, Wood
- Windows: Window Treatments
- Number of fireplaces: 1
- Fireplace features: Gas Log, Living Room, One
Interior area
- Total structure area: 1,728
- Total interior livable area: 1,728 sqft
Property
Parking
- Parking features: Off Street
Features
- Levels: Three Or More
- Stories: 3
- Entry location: Ground Level
- Exterior features: Lawn Irrigation
Lot
- Size: 1,306 Square Feet
Details
- Parcel number: 5320100285
Construction
Type & style
- Home type: SingleFamily
- Architectural style: Charleston Single
- Property subtype: Single Family Residence
Materials
- Cement Siding
- Foundation: Raised
- Roof: Architectural
Condition
- New construction: No
- Year built: 2014
Utilities & green energy
- Sewer: Public Sewer
- Water: Public
- Utilities for property: Dominion Energy, Mt. P. W/S Comm
Community & HOA
Community
- Features: Park, Tennis Court(s), Trash
- Subdivision: Earls Court
Location
- Region: Mount Pleasant
Financial & listing details
- Price per square foot: $854/sqft
- Tax assessed value: $1,086,700
- Annual tax amount: $3,776
- Date on market: 3/14/2025
- Listing terms: Any
Price history
| Date | Event | Price |
|---|---|---|
| 4/25/2025 | Sold | $1,475,000-1.6%$854/sqft |
Source:  CTMLS #25006773 Report a problem CTMLS #25006773 Report a problem | ||
| 4/24/2025 | Listed for sale | $1,499,000$867/sqft |
Source: CTMLS #25006773 Report a problem | ||
| 3/18/2025 | Contingent | $1,499,000$867/sqft |
Source: CTMLS #25006773 Report a problem | ||
| 3/14/2025 | Listed for sale | $1,499,000+71.5%$867/sqft |
Source: CTMLS #25006773 Report a problem | ||
| 6/7/2021 | Sold | $874,000$506/sqft |
Source: Public Record Report a problem | ||
| 5/10/2021 | Contingent | $874,000$506/sqft |
Source: CTMLS #21011934 Report a problem | ||
| 5/5/2021 | Listed for sale | $874,000+724.5%$506/sqft |
Source: CTMLS #21011934 Report a problem | ||
| 8/6/2013 | Sold | $106,000$61/sqft |
Source: Public Record Report a problem | ||
Public tax history
| Year | Property taxes | Tax assessment |
|---|---|---|
| 2025 | $3,776 -71.2% | $40,200 -23.3% |
| 2024 | $13,111 +3.7% | $52,440 |
| 2023 | $12,642 +4.7% | $52,440 |
| 2022 | $12,077 +59.5% | $52,440 +60.7% |
| 2021 | $7,572 +1.2% | $32,640 |
| 2020 | $7,481 | $32,640 +15% |
| 2019 | $7,481 | $28,380 |
| 2017 | $7,481 +14.5% | $28,380 |
| 2016 | $6,535 +3.7% | $28,380 |
| 2015 | $6,301 | $28,380 |
Find assessor info on the county website
Neighborhood: 29464
Nearby homes
- $944,4002 bd2 ba1.2k sqft404 Rose Wilder Ln, Mount Pleasant, SC 29464Off Market
- $1,350,0003 bd3 ba2k sqft401 Rose Wilder Ln, Mount Pleasant, SC 29464Sold
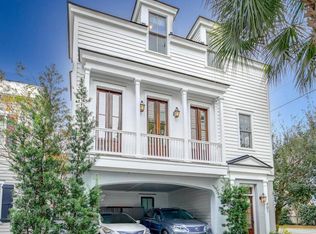
- $986,7002 bd3 ba1.2k sqft403 Rose Wilder Ln, Mount Pleasant, SC 29464Off Market
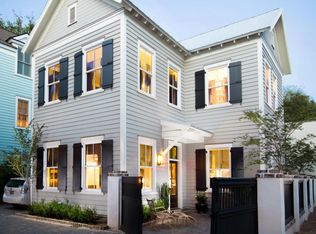
- $1,100,8003 bd2 ba1.5k sqft406 Rose Wilder Ln, Mount Pleasant, SC 29464Off Market
- $1,223,4004 bd4 ba2k sqft407 Rose Wilder Ln, Mount Pleasant, SC 29464Off Market
- $1,072,9003 bd2 ba1.7k sqft405 Rose Wilder Ln, Mount Pleasant, SC 29464Off Market
- $405,000-- bd-- ba-- sqftRose Wilder Ln, Mount Pleasant, SC 29464Off Market
- $7,000-- bd-- ba-- sqftRose Wilder Ln, Mount Pleasant, SC 29464Off Market
Nearby schools
GreatSchools rating
- 10/10Mt. Pleasant AcademyGrades: PK-5Distance: 1.1 mi
- 10/10Moultrie Middle SchoolGrades: 6-8Distance: 0.3 mi
- 9/10Lucy Garrett Beckham HighGrades: 9-12Distance: 3.1 mi
Schools provided by the listing agent
- Elementary: Mt. Pleasant Academy
- Middle: Moultrie
- High: Lucy Beckham
Source: CTMLS. This data may not be complete. We recommend contacting the local school district to confirm school assignments for this home.
Get a cash offer in 3 minutes
Find out how much your home could sell for in as little as 3 minutes with a no-obligation cash offer.
Estimated market value
$1,488,300
Get a cash offer in 3 minutes
Find out how much your home could sell for in as little as 3 minutes with a no-obligation cash offer.
Estimated market value
$1,488,300
- South Carolina
- Charleston County
- Mount Pleasant
- 29464
- 402 Rose Wilder Ln
Nearby cities
Nearby zip codes
Other Mount Pleasant Topics
