Skip main navigation
Closed
  • $368,000

    402 S 11th Ave, St Charles, IL 60174

    3beds
    1,555sqft
    Single Family Residence
    Built in 1927
    6,621.12 Square Feet Lot
    $404,700 Zestimate®
    $237/sqft
    $2,618 Estimated rent

    Home value

    $404,700

    $384,000 - $425,000

    $2,618/mo

    Zestimate® history
    Loading
    Loading...

    Owner options

    List your home for rent

    $2,618/mo

    Rent Zestimate®

    Find your next renter with Zillow Rental Manager. Plus, with online applications, you can quickly screen prospective tenants – for free.

    Learn more

    $2,618/mo

    Rent Zestimate®

    Refinance and save

    $2,647/mo

    Est. payment

    Refinancing to a lower rate could help reduce your monthly payments and save thousands over the life of the loan.

    See today's rates

    $2,647/mo

    Est. payment

    Explore your selling options

    Work with a Zillow partner agent

    Leverage their expertise and Zillow's premium Showcase listings to get your home seen by more buyers.

    Get started

    List with your own agent

    Get your home in front of millions of buyers by listing it on Zillow.

    Learn how to do it

    Sell it yourself

    Take full control of how buyers see your home on Zillow by listing For Sale by Owner (FSBO).

    List your home

    What's special

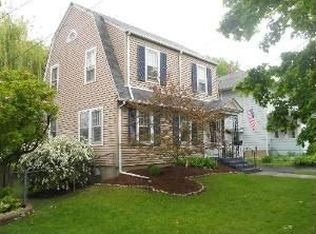
    WELCOME HOME to this beautiful and well-maintained cape cod. Great location, just a couple of blocks to historic downtown St. Charles and the Fox River! Beautiful landscaping and a cozy front porch offer charming curb appeal. Inside, you'll be met with hardwood floors, neutral paint, and tons of natural light throughout! The living room showcases a brick wood-burning fireplace, and an arched doorway opens to the formal dining room. The updated kitchen features granite countertops, all stainless steel appliances, and plenty of cabinet and countertop space. Two bright and spacious bedrooms, and a full hall bath complete the main living area. The walk-up attic could function as a huge master bedroom suite, a private home office, or whatever suits your needs! Skylights let in plenty of natural sunlight. The full basement could be finished in the future to add more living space, and currently includes the laundry room and plenty of space for storage. Outside, the fully-fenced backyard features a deck and beautiful landscaping. Detached two-car garage. Great location on a quiet street, just blocks from downtown shopping, dining and more! Access to multiple parks and the Fox River Trail. Highly rated St. Charles schools. This one has it all, don't miss out!!!

    Zillow last checked:

    Listing updated:

    Listing courtesy of:

    Sarah Leonard, E-PRO 224-239-3966,

    Legacy Properties, A Sarah Leonard Company, LLC

    Bought with:

    Tracie Muehler

    Berkshire Hathaway HomeServices Starck Real Estate

    Source: MRED as distributed by MLS GRID,MLS#: 12063012MLS Logo

    Facts & features

    Interior

    Bedrooms & bathrooms
    • Bedrooms: 3
    • Bathrooms: 1
    • Full bathrooms: 1
    Primary bedroom
    • Features: Flooring (Hardwood), Window Treatments (All)
    • Level: Main
    • Area: 156 Square Feet
    • Dimensions: 13X12
    Bedroom 2
    • Features: Flooring (Hardwood), Window Treatments (All)
    • Level: Main
    • Area: 144 Square Feet
    • Dimensions: 12X12
    Bedroom 3
    • Features: Flooring (Hardwood), Window Treatments (All)
    • Level: Attic
    • Area: 288 Square Feet
    • Dimensions: 24X12
    Dining room
    • Features: Flooring (Hardwood), Window Treatments (All)
    • Level: Main
    • Area: 165 Square Feet
    • Dimensions: 15X11
    Kitchen
    • Features: Kitchen (Granite Counters), Flooring (Hardwood), Window Treatments (All)
    • Level: Main
    • Area: 143 Square Feet
    • Dimensions: 13X11
    Living room
    • Features: Flooring (Hardwood), Window Treatments (All)
    • Level: Main
    • Area: 192 Square Feet
    • Dimensions: 16X12
    Heating
    • Natural Gas, Forced Air
    Cooling
    • Central Air
    Appliances
    • Included: Range, Microwave, Dishwasher, Refrigerator, Washer, Dryer, Disposal, Stainless Steel Appliance(s)
    • Laundry: In Unit, Sink
    Features
    • 1st Floor Bedroom, 1st Floor Full Bath, Granite Counters, Separate Dining Room
    • Flooring: Hardwood
    • Windows: Skylight(s)
    • Basement: Unfinished,Full
    • Attic: Finished,Full,Interior Stair
    • Number of fireplaces: 1
    • Fireplace features: Wood Burning, Living Room
    Interior area
    • Total structure area: 2,558
    • Total interior livable area: 1,555 sqft

    Property

    Parking
    • Total spaces: 2
    • Parking features: Concrete, Garage Door Opener, On Site, Garage Owned, Detached, Garage
    • Garage spaces: 2
    • Has uncovered spaces: Yes
    Accessibility
    • Accessibility features: No Disability Access
    Features
    • Stories: 1
    • Patio & porch: Deck
    • Fencing: Fenced
    Lot
    • Size: 6,621 sqft
    • Dimensions: 50X132
    • Features: Mature Trees
    Details
    • Additional structures: None
    • Parcel number: 0927490006
    • Special conditions: None
    • Other equipment: Water-Softener Owned, Ceiling Fan(s)

    Construction

    Type & style
    • Home type: SingleFamily
    • Architectural style: Cape Cod
    • Property subtype: Single Family Residence
    Materials
    • Aluminum Siding, Vinyl Siding, Steel Siding
    • Foundation: Concrete Perimeter
    • Roof: Asphalt
    Condition
    • New construction: No
    • Year built: 1927

    Utilities & green energy

    • Sewer: Public Sewer
    • Water: Public

    Community & neighborhood

    Security
    • Security features: Carbon Monoxide Detector(s)
    Community
    • Community features: Park, Curbs, Sidewalks, Street Lights, Street Paved
    Location
    • Region: St Charles

    HOA & financial

    HOA
    • Services included: None

    Other

    Other facts
    • Listing terms: Conventional
    • Ownership: Fee Simple

    Price history

    DateEventPrice
    7/2/2024Sold$368,000-1.9%$237/sqft
    Source: MRED as distributed by MLS GRID #12063012 Report a problem
    6/5/2024Contingent$375,000$241/sqft
    Source: MRED as distributed by MLS GRID #12063012 Report a problem
    5/22/2024Price change$375,000-1.1%$241/sqft
    Source: MRED as distributed by MLS GRID #12063012 Report a problem
    4/24/2024Listed for sale$379,000+63.4%$244/sqft
    Source: MRED as distributed by MLS GRID #12034826 Report a problem
    5/19/2011Listing removed$232,000+3.2%$149/sqft
    Source: Visual Tour #07223288 Report a problem
    11/25/2009Sold$224,800-3.1%$145/sqft
    Source: MRED as distributed by MLS GRID #07223288 Report a problem
    10/15/2009Price change$232,000-3.3%$149/sqft
    Source: Visual Tour #07223288 Report a problem
    8/26/2009Price change$239,900-1.7%$154/sqft
    Source: Visual Tour #07223288 Report a problem
    7/21/2009Price change$244,000-1.2%$157/sqft
    Source: Visual Tour #07223288 Report a problem
    5/23/2009Price change$247,000-0.4%$159/sqft
    Source: Visual Tour #07223288 Report a problem
    5/15/2009Listed for sale$248,000+8.8%$159/sqft
    Source: Visual Tour #07223288 Report a problem
    1/30/2006Sold$228,000+28.1%$147/sqft
    Source: Public Record Report a problem
    11/27/2002Sold$178,000$114/sqft
    Source: Public Record Report a problem

    Public tax history

    YearProperty taxesTax assessment
    2024$6,278 +4.8%$92,569 +11.7%
    2023$5,991 +2.1%$82,851 +5.3%
    2022$5,865 +4.3%$78,644 +4.9%
    2021$5,625 +1.1%$74,964 +1.9%
    2020$5,561 +1.9%$73,566 +2%
    2019$5,456 +3.9%$72,110 +4%
    2018$5,253 +6.7%$69,334 +7.1%
    2017$4,921 -13.7%$64,735 +3.6%
    2016$5,706 $62,462 +10.9%
    2015-- $56,325 +6.5%
    2014-- $52,882 -0.9%
    2013-- $53,371 -10.5%
    2012-- $59,630 -10%
    2011-- $66,281 -8.5%
    2010-- $72,421 -6%
    2009-- $77,010 0%
    2008-- $77,016 +6.5%
    2007-- $72,317 +8.3%
    2006-- $66,783 +11.2%
    2005-- $60,075 +6%
    2004-- $56,681 +0.7%
    2003-- $56,314 +18.2%
    2002-- $47,650 +18.1%
    2001-- $40,343 +6.4%
    2000-- $37,928

    Find assessor info on the county website

    Neighborhood: 60174

    Nearby schools

    GreatSchools rating
    Schools provided by the listing agent
    • Elementary: Munhall Elementary School
    • Middle: Wredling Middle School
    • High: St Charles East High School
    • District: 303

    Source: MRED as distributed by MLS GRID. This data may not be complete. We recommend contacting the local school district to confirm school assignments for this home.

    Get a cash offer in 3 minutes
    Find out how much your home could sell for in as little as 3 minutes with a no-obligation cash offer.
    Estimated market value
    $404,700
    Get a cash offer in 3 minutes
    Find out how much your home could sell for in as little as 3 minutes with a no-obligation cash offer.
    Estimated market value
    $404,700