Skip main navigation
Sold for $1,015,000
  • $1,015,000

    402 S 96th Ave, Yakima, WA 98908

    3beds
    3baths
    3,060sqft
    SingleFamily
    Built in 1990
    1.97 Acres Lot
    $1,030,900 Zestimate®
    $332/sqft
    $3,302 Estimated rent

    Home value

    $1,030,900

    $938,000 - $1.13M

    $3,302/mo

    Zestimate® history
    Loading
    Loading...

    Owner options

    List your home for rent

    $3,302/mo

    Rent Zestimate®

    Find your next renter with Zillow Rental Manager. Plus, with online applications, you can quickly screen prospective tenants – for free.

    Learn more

    $3,302/mo

    Rent Zestimate®

    Refinance and save

    $6,148/mo

    Est. payment

    Refinancing to a lower rate could help reduce your monthly payments and save thousands over the life of the loan.

    See today's rates

    $6,148/mo

    Est. payment

    Explore your selling options

    Work with a Zillow partner agent

    Leverage their expertise and Zillow's premium Showcase listings to get your home seen by more buyers.

    Get started

    List with your own agent

    Get your home in front of millions of buyers by listing it on Zillow.

    Learn how to do it

    Sell it yourself

    Take full control of how buyers see your home on Zillow by listing For Sale by Owner (FSBO).

    List your home

    What's special

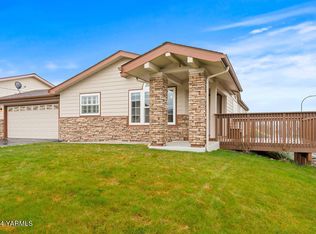
    One level with walkout daylight basement West Valley home on nearly two acres with manicured landscaping surrounds in ground pool with cabana area. Stunning recently remodeled kitchen with Quartz counter tops, high-end stainless steel appliances plus tiled backsplash and flooring. Open to the kitchen is the formal dining and living rooms with gas fireplace and large picture windows and door to upper deck. Master bedroom suite has spacious master bath with heated tiled floors, tiled shower and granite counter tops. Office or possible fourth bedroom and full bath complete the main level. Expect to be impressed in the daylight basement with two more generous bedrooms, third full bath, laundry room and a family room ready to entertain with fully equipped wet bar and doors leading you to the pool oasis. Three car attached garage plus a tucked away separate two bay 40 x 36 finished/heated shop with half bath...this home has it all! Custom remodeled kitchen Features Quartz counter tops, tiled back splash and floors. Monogram 48" Side-By-Side built in refrigerator, 30" convection self clean oven, microwave and 15" trash compactor, Jenn-Air 30" slide-in range w/smooth glass top and convection oven, Bosch Dishwasher. Disposal and Hot/Cold water dispenser. 32" Sharp flat screen TV included. Mechanical Room includes dual hot water tanks in series, Culligan water softener and Trane Heating System Bose Surround sound speaker system with built-in speakers service upstairs and down stairs plus wired to the outside (no outside speakers) Lower level family room has complete wet bar including refrigerator, microwave, dishwasher and sink 20 X 40 in-ground heated pool with built-in slide, diving board. Covered patio is wired 220 volt for Hot Tub or outdoor kitchen Two bay 40 x 36 finished and heated shop with half bath (with separate septic) Two shares of Yakima Tieton Irrigation 1250 Gallon Septic and private well, property has been stubbed for domestic water and sewer

    Facts & features

    Interior

    Bedrooms & bathrooms
    • Bedrooms: 3
    • Bathrooms: 3
    Heating
    • Forced air, Heat pump, Electric
    Cooling
    • Central
    Appliances
    • Included: Dishwasher, Microwave, Range / Oven, Refrigerator, Trash compactor
    Features
    • Den/Library/Office, Built-in Vacuum
    • Flooring: Tile, Carpet, Hardwood
    • Basement: Finished
    • Has fireplace: Yes
    Interior area
    • Total interior livable area: 3,060 sqft

    Property

    Parking
    • Total spaces: 7
    • Parking features: Garage - Attached
    Features
    • Exterior features: Wood
    Lot
    • Size: 1.97 Acres
    • Features: Paved Road, Sprinkler Full, Bus Line, Curbs/Gutters
    Details
    • Parcel number: 17132444419
    • Zoning: R2 - 2 Fam Res

    Construction

    Type & style
    • Home type: SingleFamily
    • Architectural style: Contemporary
    Materials
    • Wood
    • Foundation: Concrete
    • Roof: Tile
    Condition
    • Year built: 1990

    Community & neighborhood

    Location
    • Region: Yakima

    Other

    Other facts
    • Sewage System: Available, Septic/Installed
    • Siding: Wood, Brick
    • Exterior Features: Dog Run, Yard Lights, Prof Landscaping, Cabana/Gazebo
    • Terms: Cash, Conventional
    • Sq Ft Source: County Assessor
    • Construction: Frame
    • Foundation: Concrete
    • Appliances: Disposal, Hood, Water Softener, Insta-Hot
    • Lot Features: Paved Road, Sprinkler Full, Bus Line, Curbs/Gutters
    • Kitchen: Free Stand R/O, Pantry, Double Ovens, Kitchen Island
    • Addl/Parking: Garage Opener
    • Master Bedroom: Full Bath, Double Sinks, Main Floor
    • Dining: Eating Bar, Formal
    • Domestic Water: Private Well
    • Interior Features: Den/Library/Office, Built-in Vacuum
    • Outbuildings: Storage Shed, Shop
    • Irrigation: Yes
    • Zoning: R2 - 2 Fam Res
    • Basement: Bedroom, Utility Room
    • Garage Capacity: 3

    Price history

    DateEventPrice
    7/9/2025Sold$1,015,000+88%$332/sqft
    Source: Public Record Report a problem
    5/15/2017Sold$540,000-1.8%$176/sqft
    Source: Yakima #17-614 Report a problem
    3/30/2017Pending sale$550,000$180/sqft
    Source: Berkshire Hathaway HomeServices - Central WA RE #17-614 Report a problem
    3/27/2017Listed for sale$550,000$180/sqft
    Source: Berkshire Hathaway HomeServices Central Washington Real Estate #17-614 Report a problem

    Public tax history

    YearProperty taxesTax assessment
    2025$7,352 -2.8%--
    2024$7,567 +11.9%$776,400 +1.4%
    2023$6,763 -8%$765,400 +53.8%
    2022$7,349 +35.1%$497,500 -9.2%
    2021$5,440 $547,800

    Find assessor info on the county website

    Neighborhood: Summitview

    Nearby schools

    GreatSchools rating
    Schools provided by the listing agent
    • District: West Valley

    Source: The MLS. This data may not be complete. We recommend contacting the local school district to confirm school assignments for this home.

    Get pre-qualified for a loan
    At Zillow Home Loans, we can pre-qualify you in as little as 5 minutes with no impact to your credit score.

    An equal housing lender. NMLS #10287.

    Sell for more on Zillow
    Get a Zillow Showcase℠ listing at no additional cost and you could sell for .
    $1,030,900
    2% more
    +$20,618
    With Zillow Showcase(estimated)
    $1,051,518