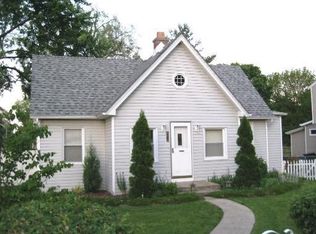
Move right into this beautifully updated home in a fantastic Bensenville location! Enjoy a fully fenced backyard perfect for entertaining, kids, or pets. Minutes away from everything you need. Families will appreciate being only 2 minutes from Tioga Elementary, 3 minutes from W.A. Johnson School, and approximately 4 minutes from Fenton HS, making school drop-offs quick and convenient. Minutes from White Pines Golf Club. Easy access to O'Hare Airport (about 10 minutes), easy access to expressways 290, 294, and 355. Plus, enjoy shopping, dining, and entertainment at Woodfield Mall, just 15/20 minutes away. Recent improvements include a 2-year-old furnace, 2-year-old water heater, 2-year-old copper plumbing, new attic insulation, new vinyl plank flooring, and a beautifully remodeled bathroom.
Contingent
$330,000
402 S Addison St, Bensenville, IL 60106
3beds
1,077sqft
Single Family Residence
Built in 1946
8,698 Square Feet Lot
$-- Zestimate®
$306/sqft
$-- HOA
What's special
Beautifully remodeled bathroomNew attic insulationNew vinyl plank flooring
- --
- 36
- views
- 0
- saves
Likely to sell faster than
Zillow last checked:
Listing updated:
Listed by:
Maria Bello 773-563-1280,
Remax Future
Source: MRED as distributed by MLS GRID,MLS#: 12691270

Facts & features
Interior
Bedrooms & bathrooms
- Bedrooms: 3
- Bathrooms: 1
- Full bathrooms: 1
Rooms
- Room types: No additional rooms
Primary bedroom
- Features: Flooring (Luxury Vinyl)
- Level: Main
- Area: 156 Square Feet
- Dimensions: 12X13
Bedroom 2
- Features: Flooring (Luxury Vinyl)
- Level: Main
- Area: 96 Square Feet
- Dimensions: 12X08
Bedroom 3
- Features: Flooring (Luxury Vinyl)
- Level: Main
- Area: 132 Square Feet
- Dimensions: 12X11
Dining room
- Features: Flooring (Luxury Vinyl)
- Level: Main
- Area: 81 Square Feet
- Dimensions: 9X9
Kitchen
- Features: Flooring (Luxury Vinyl)
- Level: Main
- Area: 99 Square Feet
- Dimensions: 11X09
Living room
- Features: Flooring (Luxury Vinyl)
- Level: Main
- Area: 182 Square Feet
- Dimensions: 14X13
Heating
- Baseboard
Cooling
- Window Unit(s), Wall Unit(s)
Appliances
- Laundry: Main Level
Features
- 1st Floor Bedroom, 1st Floor Full Bath
- Basement: None
Interior area
- Total structure area: 0
- Total interior livable area: 1,077 sqft
Property
Parking
- Total spaces: 2
- Parking features: Asphalt, Garage Door Opener, Yes, Garage Owned, Detached, Garage
- Garage spaces: 2
- Has uncovered spaces: Yes
Accessibility
- Accessibility features: No Disability Access
Features
- Stories: 1
- Patio & porch: Deck
- Fencing: Fenced
Lot
- Size: 8,698 Square Feet
- Dimensions: 60X140
- Features: Landscaped
Details
- Additional structures: Shed(s)
- Parcel number: 0323211013
- Special conditions: None
Construction
Type & style
- Home type: SingleFamily
- Architectural style: Ranch
- Property subtype: Single Family Residence
Materials
- Cedar
- Roof: Asphalt
Condition
- New construction: No
- Year built: 1946
Utilities & green energy
- Sewer: Public Sewer
- Water: Lake Michigan
Community & HOA
HOA
- Services included: None
Location
- Region: Bensenville
Financial & listing details
- Price per square foot: $306/sqft
- Tax assessed value: $71,784
- Annual tax amount: $5,546
- Date on market: 6/30/2026
- Ownership: Fee Simple
Estimated market value
Not available
Estimated sales range
Not available
Not available
Price history
| Date | Event | Price |
|---|---|---|
| 11/14/2019 | Sold | $206,000-1.9%$191/sqft |
Source: | ||
| 10/8/2019 | Pending sale | $209,900$195/sqft |
Source: REDCO Inc. #10506187 Report a problem | ||
| 9/17/2019 | Price change | $209,900-4.2%$195/sqft |
Source: REDCO Inc. #10506187 Report a problem | ||
| 9/4/2019 | Listed for sale | $219,000+59.3%$203/sqft |
Source: REDCO Inc. #10506187 Report a problem | ||
| 12/29/2014 | Sold | $137,500-39.2%$128/sqft |
Source: Public Record Report a problem | ||
| 2/23/2006 | Sold | $226,000+85.2%$210/sqft |
Source: Public Record Report a problem | ||
| 5/1/1995 | Sold | $122,000$113/sqft |
Source: Public Record Report a problem | ||
Public tax history
| Year | Property taxes | Tax assessment |
|---|---|---|
| 2024 | $5,546 +6.1% | $71,784 +8.8% |
| 2023 | $5,227 +5.1% | $65,990 +8.8% |
| 2022 | $4,974 +5.7% | $60,680 +4.4% |
| 2021 | $4,707 +3.4% | $58,120 +4.4% |
| 2020 | $4,555 +6.3% | $55,670 +4% |
| 2019 | $4,285 +2.1% | $53,530 +3.4% |
| 2018 | $4,199 +3.6% | $51,770 +4.6% |
| 2017 | $4,051 +4.6% | $49,470 +8.3% |
| 2016 | $3,873 +3.6% | $45,680 +8.2% |
| 2015 | $3,739 -2.5% | $42,200 -1.4% |
| 2014 | $3,833 +0.8% | $42,810 -2% |
| 2013 | $3,803 +0.3% | $43,680 -6.3% |
| 2012 | $3,793 +1.4% | $46,640 -10.1% |
| 2011 | $3,740 -18.7% | $51,880 -25.5% |
| 2010 | $4,599 +2.4% | $69,620 -9.1% |
| 2009 | $4,492 +0.5% | $76,550 |
| 2008 | $4,468 +7.5% | $76,550 +7.6% |
| 2007 | $4,156 +11% | $71,140 +5.5% |
| 2006 | $3,743 +8.3% | $67,420 +8% |
| 2005 | $3,455 +6% | $62,430 +6.5% |
| 2004 | $3,261 +2.8% | $58,620 +9% |
| 2003 | $3,173 +18.7% | $53,780 +15.5% |
| 2002 | $2,674 +5.1% | $46,550 +8.1% |
| 2001 | $2,545 +19.7% | $43,060 +5.8% |
| 2000 | $2,126 | $40,700 |
Find assessor info on the county website
Monthly payment
Est. payment
Payment breakdown
Explore the cost of this home by adjusting the details. Changes won't be saved.Climate risks
Neighborhood: 60106
Nearby schools
Schools provided by the listing agent
- Elementary: Tioga Elementary School
- Middle: Blackhawk Middle School
- High: Fenton High School
- District: 2
Source: MRED as distributed by MLS GRID. This data may not be complete. We recommend contacting the local school district to confirm school assignments for this home.