Skip main navigation
Sold for $440,000
  • $440,000

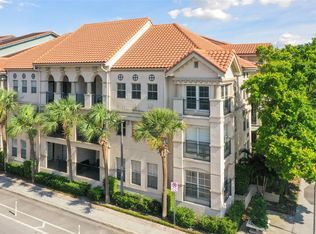
    402 S ARMENIA AVENUE #137, TAMPA, FL 33609

    2beds
    1,206sqft
    Condominium
    Built in 2001
    -- sqft lot
    $422,000 Zestimate®
    $365/sqft
    $2,577 Estimated rent

    Home value

    $422,000

    $388,000 - $456,000

    $2,577/mo

    Zestimate® history
    Loading
    Loading...

    Owner options

    List your home for rent

    $2,577/mo

    Rent Zestimate®

    Find your next renter with Zillow Rental Manager. Plus, with online applications, you can quickly screen prospective tenants – for free.

    Learn more

    $2,577/mo

    Rent Zestimate®

    Refinance and save

    $3,468/mo

    Est. payment

    Refinancing to a lower rate could help reduce your monthly payments and save thousands over the life of the loan.

    See today's rates

    $3,468/mo

    Est. payment

    Explore your selling options

    Work with a Zillow partner agent

    Leverage their expertise and Zillow's premium Showcase listings to get your home seen by more buyers.

    Get started

    List with your own agent

    Get your home in front of millions of buyers by listing it on Zillow.

    Learn how to do it

    Sell it yourself

    Take full control of how buyers see your home on Zillow by listing For Sale by Owner (FSBO).

    List your home

    What's special

    Here is your chance to join Tampa’s highly sought-after community, the Madison at SoHo. This 3rd floor unit has 1206 square feet, fresh paint throughout, and a split floor plan with two master suites. The grand living area has high 10 foot ceilings, natural hardwood floors, and direct access to the private balcony that overlooks the pool with lush landscaping. The two master bedrooms, each have spacious walk-in closets and en suite bathrooms. Both bathrooms have been updated with new vanities and mirrors, and new Duralux performance waterproof luxury vinyl plank flooring. The right side master suite has double sliding glass doors that open up to the balcony, creating an abundance of natural light. The kitchen has stainless steel appliances, stone countertops, and plenty of cabinets for storage. The sizeable laundry room has new Duralux vinyl flooring, and the washer and dryer are included with the sale. This unit comes with extra amenities in the form of two dedicated parking spaces, and a bonus storage room conveniently located right across the hall so your extra things are always within reach. Your parking spot is adjacent to the entrance of the building from the gated parking garage on the same level as the unit. That means no need to carry your groceries up the stairs, or in the rain! The pool is set up for fun in the sun with a jacuzzi-style spa, lounge chairs, cabanas, picnic tables, and a grill for the residents and their guests to enjoy. The Madison at SoHo is well known for its walkability to many shops, restaurants, bars, and businesses. Publix Super Market is one block north of the Madison, and Hyde Park Village shopping is less than one mile away. Beautiful Bayshore Boulevard is just over a mile, and the University of Tampa is only 1.5 miles from your new home. Downtown/Channelside/Amalie Arena is 2.5 miles away, and the Tampa International Airport is about 6 miles or a 10-15 minute car ride. You can reach the Gulf Beaches in less than an hour. Call me for your private tour today! Roof is new as of 2020, Hot Water Heater 2021, and Washer and Dryer 2022.

    Zillow last checked:

    Listing updated:

    Listed by:

    Ginny Cervera 727-772-3437,

    COLDWELL BANKER REALTY 727-822-9111

    Bought with:

    Stefanos August, 3161642

    COASTAL PROPERTIES GROUP INTER

    Source: Stellar MLS,MLS#: U8199462MLS LogoOriginating MLS: Pinellas Suncoast

    Facts & features

    Interior

    Bedrooms & bathrooms
    • Bedrooms: 2
    • Bathrooms: 2
    • Full bathrooms: 2
    Rooms
    • Room types: Storage Rooms
    Primary bedroom
    • Features: En Suite Bathroom, Walk-In Closet(s)
    • Level: First
    • Dimensions: 11x14
    Bedroom 2
    • Features: En Suite Bathroom, Walk-In Closet(s)
    • Level: First
    • Dimensions: 10x14
    Kitchen
    • Level: First
    • Dimensions: 8x10
    Laundry
    • Level: First
    • Dimensions: 5x8
    Living room
    • Features: Ceiling Fan(s)
    • Level: First
    • Dimensions: 12x22
    Heating
    • Central
    Cooling
    • Central Air
    Appliances
    • Included: Dishwasher, Dryer, Electric Water Heater, Freezer, Microwave, Range, Range Hood, Refrigerator, Washer
    • Laundry: Inside, Laundry Room
    Features
    • Ceiling Fan(s), High Ceilings, Split Bedroom, Stone Counters, Thermostat, Walk-In Closet(s)
    • Flooring: Carpet, Vinyl, Hardwood
    • Windows: Blinds, Drapes, Rods, Window Treatments
    • Has fireplace: No
    Interior area
    • Total structure area: 1,246
    • Total interior livable area: 1,206 sqft

    Property

    Parking
    • Total spaces: 2
    • Parking features: Assigned, Deeded, Garage Door Opener, Off Street
    • Attached garage spaces: 2
    Features
    • Levels: One
    • Stories: 1
    • Exterior features: Balcony, Courtyard, Garden, Storage
    • Has view: Yes
    • View description: Garden, Pool
    Lot
    • Features: Above Flood Plain
    Details
    • Parcel number: A23291880W00000000137.0
    • Zoning: PD
    • Special conditions: None

    Construction

    Type & style
    • Home type: Condo
    • Property subtype: Condominium
    Materials
    • Stucco
    • Foundation: Slab
    • Roof: Tile
    Condition
    • New construction: No
    • Year built: 2001

    Utilities & green energy

    • Sewer: Public Sewer
    • Water: Public
    • Utilities for property: Electricity Connected, Sewer Connected, Water Connected

    Community & HOA

    Community
    • Features: Gated Community - No Guard, Pool
    • Security: Fire Alarm, Fire Sprinkler System, Gated Community, Smoke Detector(s), Fire/Smoke Detection Integration
    • Pet fee: $0 monthly
    • Subdivision: THE MADISON AT SOHO II CONDO
    HOA
    • Has HOA: Yes
    • Services included: Community Pool, Reserve Fund, Insurance, Maintenance Structure, Maintenance Grounds, Manager, Pool Maintenance, Sewer, Trash, Water
    • HOA fee: $422 monthly
    • HOA name: Greenacre Properties, Joe Arduengo
    • HOA phone: 813-251-9500
    Location
    • Region: Tampa

    Financial & listing details

    • Price per square foot: $365/sqft
    • Tax assessed value: $335,868
    • Annual tax amount: $5,225
    • Date on market: 7/31/2023
    • Cumulative days on market: 10 days
    • Listing terms: Cash,Conventional
    • Ownership: Condominium
    • Total actual rent: 0
    • Electric utility on property: Yes
    • Road surface type: Paved

    Price history

    DateEventPrice
    1/16/2026Sold$440,000+10%$365/sqft
    Source: Public Record Report a problem
    9/20/2025Listing removed$400,000$332/sqft
    Source: Stellar MLS #TB8364417 Report a problem
    6/30/2025Price change$400,000-9.1%$332/sqft
    Source: Stellar MLS #TB8364417 Report a problem
    3/31/2025Listing removed$2,400$2/sqft
    Source: Zillow Rentals Report a problem
    3/22/2025Listed for sale$440,000$365/sqft
    Source: Stellar MLS #TB8364417 Report a problem
    1/28/2025Listed for rent$2,400$2/sqft
    Source: Zillow Rentals Report a problem
    9/7/2023Sold$440,000-3.3%$365/sqft
    Source: Stellar MLS #U8199462 Report a problem
    8/10/2023Pending sale$455,000$377/sqft
    Source: Stellar MLS #U8199462 Report a problem
    8/1/2023Listed for sale$455,000+46.8%$377/sqft
    Source: Stellar MLS #U8199462 Report a problem
    12/21/2005Sold$309,900+20.1%$257/sqft
    Source: Public Record Report a problem
    2/11/2005Sold$258,000$214/sqft
    Source: Agent Provided Report a problem

    Public tax history

    YearProperty taxesTax assessment
    2025$6,699 +0.3%$335,868 -3.7%
    2024$6,676 +17.3%$348,777 +25.1%
    2023$5,691 +8.9%$278,906 +10%
    2022$5,225 +13.6%$253,551 +10%
    2021$4,601 +9.7%$230,501 +10%
    2020$4,192 -6%$209,546 -5%
    2019$4,458 $220,669 +7.3%
    2018$4,458 +7.7%$205,631 +0%
    2017$4,140 +5.4%$205,541 +24%
    2016$3,927 +10.1%$165,792 +10%
    2015$3,566 +15.1%$150,720 +10%
    2014$3,099 $137,018 +10%
    2013$3,099 +26.7%$124,562 +10%
    2012$2,446 -7.5%$113,238 -7.4%
    2011$2,645 -7.3%$122,252 -7.9%
    2010$2,853 -11.7%$132,738 -11.2%
    2009$3,230 -32.5%$149,426 -32.3%
    2008$4,787 -0.2%$220,571 -1.5%
    2007$4,799 -5.8%$224,027 +3.1%
    2006$5,094 +7.7%$217,328 +10.9%
    2005$4,731 $195,938
    Find assessor info on the county website

    Neighborhood: South Howard

    Nearby schools

    GreatSchools rating
    Schools provided by the listing agent
    • Elementary: Mitchell-HB
    • Middle: Wilson-HB
    • High: Plant-HB

    Source: Stellar MLS. This data may not be complete. We recommend contacting the local school district to confirm school assignments for this home.

    Get a cash offer in 3 minutes
    Find out how much your home could sell for in as little as 3 minutes with a no-obligation cash offer.
    Estimated market value
    $422,000
    Get a cash offer in 3 minutes
    Find out how much your home could sell for in as little as 3 minutes with a no-obligation cash offer.
    Estimated market value
    $422,000