Skip main navigation
Sold for $355,000
  • $355,000

    402 S ARMENIA AVENUE #139A, TAMPA, FL 33609

    2beds
    1,231sqft
    Condominium
    Built in 2001
    -- sqft lot
    $347,800 Zestimate®
    $288/sqft
    $2,622 Estimated rent

    Home value

    $347,800

    $320,000 - $379,000

    $2,622/mo

    Zestimate® history
    Loading
    Loading...

    Owner options

    List your home for rent

    $2,622/mo

    Rent Zestimate®

    Find your next renter with Zillow Rental Manager. Plus, with online applications, you can quickly screen prospective tenants – for free.

    Learn more

    $2,622/mo

    Rent Zestimate®

    Refinance and save

    $3,037/mo

    Est. payment

    Refinancing to a lower rate could help reduce your monthly payments and save thousands over the life of the loan.

    See today's rates

    $3,037/mo

    Est. payment

    Explore your selling options

    Work with a Zillow partner agent

    Leverage their expertise and Zillow's premium Showcase listings to get your home seen by more buyers.

    Get started

    List with your own agent

    Get your home in front of millions of buyers by listing it on Zillow.

    Learn how to do it

    Sell it yourself

    Take full control of how buyers see your home on Zillow by listing For Sale by Owner (FSBO).

    List your home

    What's special

    Modern ceiling fansBeautifully landscaped courtyardUpdated light fixturesClassic tile
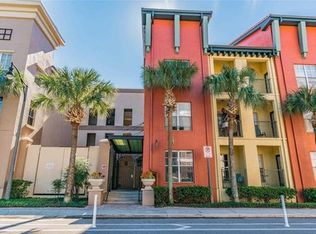
    Experience the best of Tampa living in this top-floor 2-bedroom, 2-bath condo located in The Madison—an ideally situated, resort-style community in the heart of the SoHo District. Just moments from Hyde Park Village, scenic Bayshore Boulevard, and downtown Tampa, this residence offers a lifestyle of comfort and convenience. Inside, the great room showcases beautiful Brazilian cherry hardwood floors, while the kitchen and bathrooms feature classic tile underfoot. Thoughtful touches like updated light fixtures, modern ceiling fans, and walk-in closets with custom shelving add style and function. This unit also includes a rare combination of three assigned parking spaces and a private storage unit just outside your door. Unwind or entertain at the community’s beautifully landscaped courtyard, where a year-round temperature-controlled pool and spa await—kept perfectly heated in winter and cooled in summer. Relax in the sun on one of the lounge chairs, fire up the grill, or gather with friends at the outdoor dining tables. From grabbing coffee at Starbucks or picking up groceries at the GreenWise Publix across the street to catching a Lightning game at Amalie Arena or a Bucs game at Raymond James Stadium, everything you need is just minutes away. Zoned for top-rated schools and surrounded by restaurants, shops, and trails along Bayshore, this condo blends urban energy with everyday ease and when you're ready for a beach day, you’re just 30 to 45 minutes from some of the country’s most breathtaking Gulf Coast beaches, known for their soft, sugary sand and crystal-clear waters.

    Zillow last checked:

    Listing updated:

    Listed by:

    Kelly Parks 727-408-4486,

    COASTAL PROPERTIES GROUP INTER 813-553-6869

    Bought with:

    Renee Dietz, 3628440

    CHARLES RUTENBERG REALTY INC

    Source: Stellar MLS,MLS#: TB8386978MLS LogoOriginating MLS: Suncoast Tampa

    Facts & features

    Interior

    Bedrooms & bathrooms
    • Bedrooms: 2
    • Bathrooms: 2
    • Full bathrooms: 2
    Primary bedroom
    • Features: Walk-In Closet(s)
    • Level: First
    • Area: 190 Square Feet
    • Dimensions: 19x10
    Bedroom 2
    • Features: Walk-In Closet(s)
    • Level: First
    • Area: 154 Square Feet
    • Dimensions: 14x11
    Dining room
    • Level: First
    • Area: 121 Square Feet
    • Dimensions: 11x11
    Kitchen
    • Level: First
    • Area: 110 Square Feet
    • Dimensions: 11x10
    Living room
    • Level: First
    • Area: 132 Square Feet
    • Dimensions: 12x11
    Heating
    • Central
    Cooling
    • Central Air
    Appliances
    • Included: Dishwasher, Disposal, Dryer, Electric Water Heater, Microwave, Range, Range Hood, Refrigerator, Washer
    • Laundry: Laundry Room
    Features
    • Ceiling Fan(s), Kitchen/Family Room Combo, Living Room/Dining Room Combo, Open Floorplan, Split Bedroom, Walk-In Closet(s)
    • Flooring: Carpet, Tile, Hardwood
    • Doors: Outdoor Grill, Outdoor Shower
    • Has fireplace: No
    • Common walls with other units/homes: Corner Unit,End Unit
    Interior area
    • Total structure area: 1,231
    • Total interior livable area: 1,231 sqft

    Property

    Parking
    • Total spaces: 3
    • Parking features: Assigned, Covered, Off Street, On Street
    • Garage spaces: 3
    • Has uncovered spaces: Yes
    Features
    • Levels: One
    • Stories: 1
    • Exterior features: Irrigation System, Lighting, Outdoor Grill, Outdoor Shower, Sidewalk, Storage
    • Fencing: Fenced
    Lot
    • Features: City Lot
    • Residential vegetation: Mature Landscaping, Trees/Landscaped
    Details
    • Parcel number: A23291880W0000000139A.0
    • Zoning: PD
    • Special conditions: None

    Construction

    Type & style
    • Home type: Condo
    • Property subtype: Condominium
    Materials
    • Stucco, Wood Frame
    • Foundation: Slab
    • Roof: Built-Up,Tile
    Condition
    • New construction: No
    • Year built: 2001

    Utilities & green energy

    • Sewer: Public Sewer
    • Water: Public
    • Utilities for property: Cable Available, Electricity Available, Sewer Available, Water Available

    Community & HOA

    Community
    • Features: Pool, Sidewalks
    • Pet fee: $0 monthly
    • Subdivision: THE MADISON AT SOHO II CONDO
    HOA
    • Has HOA: Yes
    • Amenities included: Gated, Pool
    • Services included: Community Pool, Reserve Fund, Insurance, Maintenance Structure, Maintenance Grounds, Maintenance Repairs, Manager, Pest Control, Pool Maintenance, Sewer, Trash, Water
    • HOA fee: $552 monthly
    • HOA name: Joe Arduengo - Green Acre
    • HOA phone: 813-251-9500
    Location
    • Region: Tampa

    Financial & listing details

    • Price per square foot: $288/sqft
    • Tax assessed value: $340,252
    • Annual tax amount: $3,702
    • Date on market: 5/17/2025
    • Cumulative days on market: 99 days
    • Listing terms: Cash,Conventional
    • Ownership: Condominium
    • Total actual rent: 0
    • Electric utility on property: Yes
    • Road surface type: Paved

    Price history

    DateEventPrice
    9/12/2025Sold$355,000-6.3%$288/sqft
    Source: Stellar MLS #TB8386978 Report a problem
    8/25/2025Listing removed$2,500$2/sqft
    Source: Stellar MLS #TB8401244 Report a problem
    8/25/2025Pending sale$379,000$308/sqft
    Source: Stellar MLS #TB8386978 Report a problem
    7/11/2025Price change$379,000-2.3%$308/sqft
    Source: Stellar MLS #TB8386978 Report a problem
    7/9/2025Listed for rent$2,500$2/sqft
    Source: Stellar MLS #TB8401244 Report a problem
    6/10/2025Price change$388,000-3%$315/sqft
    Source: Stellar MLS #TB8386978 Report a problem
    5/17/2025Listed for sale$400,000+42.9%$325/sqft
    Source: Stellar MLS #TB8386978 Report a problem
    11/5/2019Listing removed$280,000$227/sqft
    Source: Berkshire Hathaway Home Services Florida Realty #T3185823 Report a problem
    10/31/2019Pending sale$280,000$227/sqft
    Source: Berkshire Hathaway Home Services Florida Realty #T3185823 Report a problem
    10/31/2019Listed for sale$280,000+0.9%$227/sqft
    Source: Berkshire Hathaway Home Services Florida Realty #T3185823 Report a problem
    9/13/2019Sold$277,500-0.9%$225/sqft
    Source: Stellar MLS #T3185823 Report a problem
    7/20/2019Listed for sale$280,000+69.7%$227/sqft
    Source: CHARLES RUTENBERG REALTY INC #T3185823 Report a problem
    11/19/2009Sold$165,000-31%$134/sqft
    Source: Public Record Report a problem
    2/7/2009Listing removed$239,000$194/sqft
    Source: Keller Williams Realty #T2340417 Report a problem
    11/8/2008Listed for sale$239,000+1.1%$194/sqft
    Source: Keller Williams Realty #T2340417 Report a problem
    2/3/2005Sold$236,500$192/sqft
    Source: Public Record Report a problem

    Public tax history

    YearProperty taxesTax assessment
    2025$4,000 +8%$242,382 +2.9%
    2024$3,703 +2.9%$235,551 +3%
    2023$3,600 +3%$228,690 +3%
    2022$3,494 +1.4%$222,029 +3%
    2021$3,444 +1%$215,562 +1.4%
    2020$3,409 -24.9%$212,586 -5.5%
    2019$4,538 $225,040 +7.7%
    2018$4,538 +6.1%$208,938 +0%
    2017$4,277 +152.3%$208,845 +73.1%
    2016$1,695 +3.3%$120,680 +0.7%
    2015$1,640 +0.5%$119,841 +0.8%
    2014$1,632 $118,890 +1.5%
    2013$1,632 +1.5%$117,133 +1.7%
    2012$1,608 -11.1%$115,175 -7.4%
    2011$1,810 -11%$124,398 -8.3%
    2010$2,033 -38.3%$135,652 -11%
    2009$3,293 -32.6%$152,387 -32.3%
    2008$4,883 -0.2%$225,012 -1.5%
    2007$4,894 -5.7%$228,474 +3.2%
    2006$5,189 +5.8%$221,388 +9%
    2005$4,905 $203,143
    Find assessor info on the county website

    Neighborhood: South Howard

    Nearby schools

    GreatSchools rating
    Schools provided by the listing agent
    • Elementary: Mitchell-HB
    • Middle: Wilson-HB
    • High: Plant City-HB

    Source: Stellar MLS. This data may not be complete. We recommend contacting the local school district to confirm school assignments for this home.

    Get a cash offer in 3 minutes
    Find out how much your home could sell for in as little as 3 minutes with a no-obligation cash offer.
    Estimated market value
    $347,800
    Get a cash offer in 3 minutes
    Find out how much your home could sell for in as little as 3 minutes with a no-obligation cash offer.
    Estimated market value
    $347,800