Here is your chance to own a farmhouse with historic charm and modern comfort situated on just under an acre in Williamsport. You are immediately greeted by inviting gardens with plants ready to burst with Spring flowers. Step inside and Sunlight spills through large windows, (windows updated within the past 3 years), highlighting the rustic wood floors and thoughtful details that make this home truly special. The living room has a fireplace that has been updated with a propane gas insert. The separate sitting room has timeless appeal with a vintage parlor stove which is both decorative and functional and just perfect for curling up with a book on chilly evenings. The well-appointed kitchen boasts farmhouse-style cabinetry, ample counter space with granite countertops, Stainless Steel Appliances and an island. The dining space is open to the kitchen and is truly a welcoming atmosphere that invites gathering and conversation. Laundry is just off the kitchen. Upstairs are three bedrooms, two walk in closets and a full bathroom. The attic offers plenty of storage space. A large screened-in porch is a private space to enjoy quiet moments throughout the day and is large enough for guests to enjoy. Then, step outside to discover a charming brick patio, that leads to a separate detached Summer House or Studio, offering endless possibilities—an artist’s retreat, a writer’s hideaway, or even a private guest suite. An original stone smokehouse just had a new roof installed last year. This home is surrounded by nature and is a rare gem that offers both tranquility and inspiration. Whether you dream of a small homesteading opportunity, or a creative space, or simply soaking in the beauty of country living, this home is ready to welcome you. And, it is convenient to Interstates, the C&O Canal is within walking distance, and shopping and dining are all nearby! Don’t miss your chance to own this one-of-a-kind home. Schedule a showing today and experience its magic for yourself!
Sold for $390,000
$390,000
402 S Artizan St, Williamsport, MD 21795
3beds
2,125sqft
Single Family Residence
Built in 1900
0.87 Acres Lot
$395,200 Zestimate®
$184/sqft
$1,929 Estimated rent
Home value
$395,200
$348,000 - $451,000
$1,929/mo
Zestimate® history
Owner options
List your home for rent
$1,929/mo
Rent Zestimate®
Find your next renter with Zillow Rental Manager. Plus, with online applications, you can quickly screen prospective tenants – for free.
$1,929/mo
Rent Zestimate®
Refinance and save
$2,402/mo
Est. payment
Refinancing to a lower rate could help reduce your monthly payments and save thousands over the life of the loan.
$2,402/mo
Est. payment
Explore your selling options
Work with a Zillow partner agent
Leverage their expertise and Zillow's premium Showcase listings to get your home seen by more buyers.
Get startedList with your own agent
Get your home in front of millions of buyers by listing it on Zillow.
Learn how to do itSell it yourself
Take full control of how buyers see your home on Zillow by listing For Sale by Owner (FSBO).
List your homeWhat's special
Vintage parlor stoveOriginal stone smokehouseSurrounded by natureInviting gardensCharming brick patioStainless steel appliancesFarmhouse-style cabinetry
Zillow last checked:
Listing updated:
Listed by:
Chris Dickerson 301-992-8467,
The Glocker Group Realty Results,
Co-Listing Agent: Carol M. Mcnamee 240-520-2900,
The Glocker Group Realty Results
Bought with:
Cynthia Sullivan, 505283
Sullivan Select, LLC.
Mary Beth Herrera, 612596
Sullivan Select, LLC.
Source: Bright MLS,MLS#: MDWA2027416
Facts & features
Interior
Bedrooms & bathrooms
- Bedrooms: 3
- Bathrooms: 2
- Full bathrooms: 2
- Main level bathrooms: 1
Basement
- Area: 525
Heating
- Forced Air, Oil
Cooling
- Central Air, Electric
Appliances
- Included: Electric Water Heater
Features
- Attic, Bathroom - Tub Shower, Ceiling Fan(s), Combination Kitchen/Dining, Dining Area, Exposed Beams, Floor Plan - Traditional, Kitchen - Country, Kitchen Island
- Flooring: Wood
- Basement: Shelving,Unfinished
- Number of fireplaces: 1
- Fireplace features: Wood Burning Stove
Interior area
- Total structure area: 2,650
- Total interior livable area: 2,125 sqft
- Finished area above ground: 2,125
- Finished area below ground: 0
Property
Parking
- Total spaces: 12
- Parking features: Driveway
- Uncovered spaces: 12
Accessibility
- Accessibility features: None
Features
- Levels: Two
- Stories: 2
- Pool features: None
Lot
- Size: 0.87 Acres
Details
- Additional structures: Above Grade, Below Grade
- Parcel number: 2202001853
- Zoning: SR
- Special conditions: Standard
Construction
Type & style
- Home type: SingleFamily
- Architectural style: Farmhouse/National Folk
- Property subtype: Single Family Residence
Materials
- Brick
- Foundation: Stone
Condition
- New construction: No
- Year built: 1900
Utilities & green energy
- Electric: 200+ Amp Service
- Sewer: Public Sewer
- Water: Public
Community & HOA
Community
- Subdivision: Williamsport
HOA
- Has HOA: No
Location
- Region: Williamsport
- Municipality: Williamsport
Financial & listing details
- Price per square foot: $184/sqft
- Tax assessed value: $225,067
- Annual tax amount: $3,127
- Date on market: 3/8/2025
- Listing agreement: Exclusive Right To Sell
- Listing terms: Conventional,Cash
- Ownership: Fee Simple
Price history
| Date | Event | Price |
|---|---|---|
| 4/7/2025 | Sold | $390,000-2.5%$184/sqft |
Source:  Bright MLS #MDWA2027416 Report a problem Bright MLS #MDWA2027416 Report a problem | ||
| 3/9/2025 | Contingent | $399,900$188/sqft |
Source: Bright MLS #MDWA2027416 Report a problem | ||
| 3/8/2025 | Listed for sale | $399,900$188/sqft |
Source: Bright MLS #MDWA2027416 Report a problem | ||
Public tax history
| Year | Property taxes | Tax assessment |
|---|---|---|
| 2025 | $2,382 -23.8% | $260,333 +15.7% |
| 2024 | $3,127 +18.6% | $225,067 +18.6% |
| 2023 | $2,637 +1.4% | $189,800 |
| 2022 | $2,599 +0.8% | $189,800 +4.6% |
| 2021 | $2,578 +2.3% | $181,533 +2.3% |
| 2020 | $2,519 +0.4% | $177,400 |
| 2019 | $2,510 +0.4% | $177,400 +0.7% |
| 2018 | $2,501 +17.6% | $176,133 +0.4% |
| 2017 | $2,127 +2.2% | $175,500 +0.6% |
| 2016 | $2,080 | $174,500 +0.6% |
| 2015 | $2,080 | $173,500 +0.6% |
| 2014 | $2,080 | $172,500 |
| 2013 | -- | $172,500 |
| 2012 | -- | $172,500 -22.8% |
| 2011 | -- | $223,400 0% |
| 2010 | -- | $223,490 |
| 2009 | -- | $223,490 -0.5% |
| 2008 | -- | $224,630 +13.9% |
| 2007 | -- | $197,216 +16.1% |
| 2006 | -- | $169,803 +19.3% |
| 2005 | -- | $142,390 +2% |
| 2004 | -- | $139,540 +2.1% |
| 2003 | -- | $136,690 +2.1% |
| 2002 | -- | $133,840 +0.1% |
| 2001 | -- | $133,720 |
Find assessor info on the county website
Neighborhood: 21795
Nearby homes
- $214,800-- bd1 ba1.1k sqft340 S Artizan St, Williamsport, MD 21795Off Market
- $275,500-- bd1 ba1.1k sqft338 S Artizan St, Williamsport, MD 21795Off Market
- $281,500-- bd1 ba1k sqft408 S Artizan St, Williamsport, MD 21795Off Market
- $238,9002 bd1 ba1k sqft336 S Artizan St, Williamsport, MD 21795Off Market
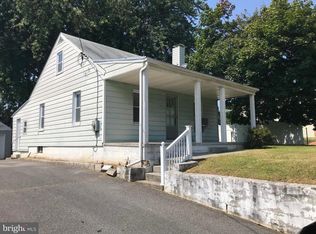
- $190,100-- bd-- ba-- sqftArtizan St, Williamsport, MD 21795Off Market
- $239,0002 bd1 ba1.7k sqft412 S Artizan St, Williamsport, MD 21795Off Market
- $342,500-- bd2 ba1.9k sqft403 S Artizan St, Williamsport, MD 21795Off Market
- $312,1003 bd1 ba1.2k sqft332 S Artizan St, Williamsport, MD 21795Off Market
Nearby schools
GreatSchools rating
- 9/10Williamsport Elementary SchoolGrades: PK-5Distance: 0.7 mi
- 4/10Springfield Middle SchoolGrades: 6-8Distance: 0.5 mi
- 7/10Williamsport High SchoolGrades: 9-12Distance: 0.5 mi
Schools provided by the listing agent
- District: Washington County Public Schools
Source: Bright MLS. This data may not be complete. We recommend contacting the local school district to confirm school assignments for this home.
Get a cash offer in 3 minutes
Find out how much your home could sell for in as little as 3 minutes with a no-obligation cash offer.
Estimated market value
$395,200
Get a cash offer in 3 minutes
Find out how much your home could sell for in as little as 3 minutes with a no-obligation cash offer.
Estimated market value
$395,200
- Maryland
- Washington County
- Williamsport
- 21795
- 402 S Artizan St
Nearby cities
Nearby zip codes
Other Williamsport Topics
