Skip main navigation
For sale
  • Price cut: $25K (7/20)
    $260,000

    402 S B Ave, New Underwood, SD 57761

    3beds
    1,200sqft
    : 
    Loading
    Get pre-qualified
    Site Built
    Built in 2019
    7,840 Square Feet Lot
    $257,300 Zestimate®
    $217/sqft
    $-- HOA

    What's special

    Generous counter spaceLow-maintenance layoutAmple cabinetry
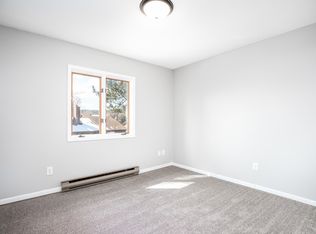
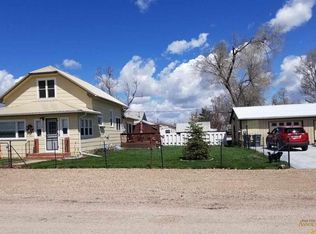
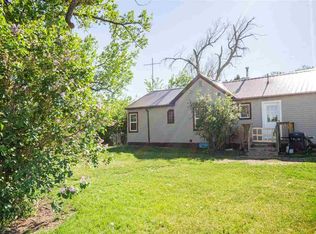
    Enjoy the peace and simplicity of small-town living in this beautifully updated 3-bedroom, 2-bath home located in the welcoming community of New Underwood. Offering approximately 1,200 square feet of thoughtfully designed living space, this move-in ready home features an open floor plan with abundant natural light, durable luxury vinyl plank flooring throughout the main living areas, and a spacious kitchen complete with stainless steel appliances, ample cabinetry, and generous counter space. The comfortable primary suite includes a private bath, while two additional bedrooms provide flexibility for family, guests, or a home office. Main floor laundry adds everyday convenience, and the low-maintenance layout makes this home ideal for first-time buyers, downsizers, or anyone looking for affordable homeownership. Outside, you'll find a spacious yard with plenty of room for kids, pets, gardening, or future improvements. Located on a quiet street in one of western South Dakota's most desirable small communities, you'll enjoy the charm of New Underwood, known for its strong sense of community, highly regarded school, ranching heritage, and rodeo traditions, while remaining just a short drive from Rapid City for shopping, dining, healthcare, and employment. If you've been looking for an affordable, move-in ready home with modern finishes and the benefits of small-town living, this is one you won't want to miss. Call or Message Cheri St Pierre with questions or tour 605-390-2481
    17 days
    |
    442
    |
    14
    |

    Zillow last checked:

    Listing updated:

    Listed by:

    Cheri St. Pierre,

    Berkshire Hathaway HomeServices Midwest Realty

    Source: Mount Rushmore Area AOR,MLS#: 89345MLS Logo

      Facts & features

      Interior

      Bedrooms & bathrooms
      • Bedrooms: 3
      • Bathrooms: 2
      • Full bathrooms: 2
      Primary bedroom
      • Level: Main
      • Area: 143
      • Dimensions: 13 x 11
      Bedroom 2
      • Level: Main
      • Area: 120
      • Dimensions: 10 x 12
      Bedroom 3
      • Level: Main
      • Area: 108
      • Dimensions: 9 x 12
      Kitchen
      • Level: Main
      • Dimensions: 19 x 9
      Living room
      • Level: Main
      • Area: 228
      • Dimensions: 19 x 12
      Heating
      • Natural Gas
      Cooling
      • Refrig. C/Air
      Appliances
      • Included: Dishwasher, Refrigerator, Electric Range Oven
      • Laundry: Main Level
      Features
      • Flooring: Vinyl
      • Basement: Crawl Space
      • Number of fireplaces: 1
      • Fireplace features: None
      Interior area
      • Total structure area: 1,200
      • Total interior livable area: 1,200 sqft
      Video & virtual tour

      Property

      Parking
      • Parking features: No Garage
      Lot
      • Size: 7,840 Square Feet
      • Features: Corner Lot
      Details
      • Parcel number: 2431210001

      Construction

      Type & style
      • Home type: SingleFamily
      • Architectural style: Ranch
      • Property subtype: Site Built
      Materials
      • Frame
      • Roof: Composition
      Condition
      • Year built: 2019

      Community & HOA

      Community
      • Security: Smoke Detector(s)
      HOA
      • Amenities included: None
      • Services included: None
      Location
      • Region: New Underwood

      Financial & listing details

      • Price per square foot: $217/sqft
      • Tax assessed value: $251,900
      • Annual tax amount: $3,487
      • Date on market: 7/3/2026
      • Listing terms: Cash,New Loan
      • Road surface type: Paved

        Estimated market value

        $257,300

        $244,000 - $270,000

        $1,892/mo

        Price history

        DateEventPrice
        7/20/2026Price change$260,000-8.8%$217/sqft
        Source: Mount Rushmore Area AOR #89345 Report a problem
        7/9/2026Price change$285,000-5%$238/sqft
        Source: Mount Rushmore Area AOR #89345 Report a problem
        7/3/2026Listed for sale$300,000+99.3%$250/sqft
        Source: Black Hills AOR #179825 Report a problem
        6/5/2020Sold$150,500$125/sqft
        Source: Agent Provided Report a problem

        Public tax history

        YearProperty taxesTax assessment
        2025$3,487 -2.6%$251,900 +9.1%
        2024$3,579 +12.8%$230,800
        2023$3,174 +17.3%--
        2022$2,706 $195,400 +30.5%
        2021-- $149,700 +21.2%
        2020$2,685 +848%$123,500 +896%
        2019$283 -2.8%$12,400
        2018$291 +2.2%$12,400
        2017$285 $12,400
        2016$285 -8.9%$12,400
        2015$313 $12,400
        2014$313 $12,400
        Find assessor info on the county website

        Monthly payment

        Est. payment

        Payment breakdown

        Explore the cost of this home by adjusting the details. Changes won't be saved.
        All calculations are estimates and provided by Zillow, Inc. for informational purposes only. Actual amounts may vary.
        HOA fees may include property taxes on listings classified as Co-Ops. Contact the listing agent and/or owner for fee details.
        Mortgage interest rates are dependent on a number of factors, including credit score, down payment, and repayment length. Interest rate data provided by Zillow Group Marketplace, Inc. as of 1/1/1970 from various mortgage lenders with which we have lead or other similar arrangements; the Estimated Payment is an average of those rates.
        See how much you could borrow to make a competitive offer.

        Climate risks

        Neighborhood: 57761

        Getting around

        21 / 100
        Car-Dependent
        30 / 100
        Somewhat Bikeable

        Nearby schools

        GreatSchools rating

        A local agent can set up tours, give advice and negotiate with sellers.

        Browse local experts

        Similar homes