Exceptional quality and an unbeatable location come together in this beautifully maintained home backing directly to Prairie Park with a private gate providing convenient access to walking paths, open green space, and park amenities. Attractive curb appeal begins with a bluestone front courtyard, professional landscaping with exterior lighting, Andersen windows, and a welcoming front entry. Inside, you'll find hardwood flooring throughout the majority of the home, white trim, six-panel doors, and an open oak staircase that creates a warm first impression. The formal living and dining rooms feature crown molding, with the dining room enhanced by elegant wainscoting. The spacious kitchen is thoughtfully designed with custom Mouser cabinetry, granite countertops, tumbled travertine backsplash, center island, pantry cabinet, butler's bar with glass-front cabinetry, recessed lighting, and a premium appliance package including a KitchenAid 5-burner gas cooktop, double ovens, panel-front refrigerator, Bosch dishwasher, and GE microwave. A sunny eating area overlooks the backyard through a bay window and flows seamlessly into the inviting family room, which features a brick fireplace with gas starter, custom built-in bookcases, recessed lighting, ceiling fan, dual closets, and door leading to the backyard. A private first-floor office with pocket doors provides an ideal work-from-home space. Upstairs, the spacious primary suite offers hardwood flooring, crown molding, a walk-in closet with custom organizers, and a private bath featuring a granite-topped comfort-height vanity, deep soaking tub, separate shower, and beadboard wainscoting. Three additional generously sized bedrooms all feature hardwood flooring and ceiling fans, while the updated hall bath offers a dual vanity and a tub/shower combo with a tile surround. The finished basement expands the living space with a large recreation room featuring recessed lighting and a custom built-in entertainment center. The laundry room offers a utility sink, LG washer, Samsung dryer, and ample storage. Enjoy outdoor living with the impressive flagstone patio, additional side patio with brick border, professionally landscaped yard, exterior lighting, and direct gated access to Prairie Park. Additional highlights include a wired sound system, attic insulation with ice dam prevention, new soffits, well-maintained HVAC, basement dehumidifier, and Andersen windows still under warranty. Ideally located just minutes from Downtown Naperville, the Riverwalk, shopping, dining, & Metra. Situated in the highly acclaimed School District 203 and just steps from Prairie Elementary, this exceptional home offers the perfect combination of quality materials and thoughtful updates in an outstanding park-side setting.
Closed
$790,000
402 S Charles Ave, Naperville, IL 60540
4beds
3,060sqft
Single Family Residence
Built in 1975
0.31 Acres Lot
$792,400 Zestimate®
$258/sqft
$4,345 Estimated rent
Home value
$792,400
$753,000 - $832,000
$4,345/mo
Zestimate® history
Owner options
List your home for rent
$4,345/mo
Rent Zestimate®
Find your next renter with Zillow Rental Manager. Plus, with online applications, you can quickly screen prospective tenants – for free.
$4,345/mo
Rent Zestimate®
Refinance and save
$5,745/mo
Est. payment
Refinancing to a lower rate could help reduce your monthly payments and save thousands over the life of the loan.
$5,745/mo
Est. payment
Explore your selling options
Work with a Zillow partner agent
Leverage their expertise and Zillow's premium Showcase listings to get your home seen by more buyers.
Get startedList with your own agent
Get your home in front of millions of buyers by listing it on Zillow.
Learn how to do itSell it yourself
Take full control of how buyers see your home on Zillow by listing For Sale by Owner (FSBO).
List your homeWhat's special
Zillow last checked:
Listing updated:
Listed by:
Alice Chin 630-854-3725,
Compass,
James Gargano 630-204-2950,
Compass
Bought with:
Andrew Yee
Vision Realty International
Source: MRED as distributed by MLS GRID,MLS#: 12724048
Facts & features
Interior
Bedrooms & bathrooms
- Bedrooms: 4
- Bathrooms: 3
- Full bathrooms: 2
- 1/2 bathrooms: 1
Rooms
- Room types: Eating Area, Office, Recreation Room
Primary bedroom
- Features: Flooring (Hardwood), Bathroom (Full, Tub & Separate Shwr)
- Level: Second
- Area: 280 Square Feet
- Dimensions: 20X14
Bedroom 2
- Features: Flooring (Hardwood)
- Level: Second
- Area: 182 Square Feet
- Dimensions: 14X13
Bedroom 3
- Features: Flooring (Hardwood)
- Level: Second
- Area: 240 Square Feet
- Dimensions: 15X16
Bedroom 4
- Features: Flooring (Hardwood)
- Level: Second
- Area: 165 Square Feet
- Dimensions: 15X11
Dining room
- Features: Flooring (Hardwood), Window Treatments (Blinds)
- Level: Main
- Area: 196 Square Feet
- Dimensions: 14X14
Eating area
- Features: Flooring (Hardwood), Window Treatments (Bay Window(s))
- Level: Main
- Area: 100 Square Feet
- Dimensions: 10X10
Family room
- Features: Flooring (Hardwood)
- Level: Main
- Area: 299 Square Feet
- Dimensions: 23X13
Kitchen
- Features: Kitchen (Island, Custom Cabinetry, Granite Counters, Pantry), Flooring (Hardwood)
- Level: Main
- Area: 182 Square Feet
- Dimensions: 14X13
Laundry
- Features: Flooring (Luxury Vinyl)
- Level: Basement
- Area: 108 Square Feet
- Dimensions: 12X9
Living room
- Features: Flooring (Hardwood), Window Treatments (Blinds)
- Level: Main
- Area: 210 Square Feet
- Dimensions: 15X14
Office
- Features: Flooring (Hardwood)
- Level: Main
- Area: 140 Square Feet
- Dimensions: 14X10
Recreation room
- Features: Flooring (Carpet)
- Level: Basement
- Area: 504 Square Feet
- Dimensions: 24X21
Heating
- Natural Gas, Forced Air
Cooling
- Central Air
Appliances
- Included: Double Oven, Microwave, Dishwasher, Refrigerator, Washer, Dryer, Disposal, Stainless Steel Appliance(s), Cooktop, Gas Cooktop, Gas Oven, Humidifier
- Laundry: Laundry Closet, Sink
Features
- Built-in Features, Walk-In Closet(s), Bookcases, Granite Counters
- Flooring: Hardwood, Carpet
- Doors: Panel Door(s), Pocket Door(s), 6 Panel Door(s)
- Windows: Window Treatments, Drapes, Aluminum Frames, Double Pane Windows
- Basement: Finished,Crawl Space,9 ft + pour,Rec/Family Area,Full
- Number of fireplaces: 1
- Fireplace features: Wood Burning, Gas Starter, Family Room
Interior area
- Total structure area: 3,550
- Total interior livable area: 3,060 sqft
- Finished area below ground: 550
Property
Parking
- Total spaces: 2
- Parking features: Concrete, Garage Door Opener, Yes, Garage Owned, Attached, Garage
- Attached garage spaces: 2
- Has uncovered spaces: Yes
Accessibility
- Accessibility features: No Disability Access
Features
- Stories: 2
- Patio & porch: Patio
Lot
- Size: 0.31 Acres
- Dimensions: 148x125x138x70
- Features: Corner Lot, Landscaped, Mature Trees
Details
- Parcel number: 0819208001
- Special conditions: None
- Other equipment: Ceiling Fan(s), Sump Pump, Sprinkler-Lawn, Radon Mitigation System
Construction
Type & style
- Home type: SingleFamily
- Architectural style: Georgian
- Property subtype: Single Family Residence
Materials
- Cedar
- Foundation: Concrete Perimeter
- Roof: Asphalt
Condition
- New construction: No
- Year built: 1975
Utilities & green energy
- Electric: Circuit Breakers, 150 Amp Service
- Sewer: Public Sewer
- Water: Lake Michigan, Public
Community & HOA
Community
- Features: Sidewalks, Street Lights, Street Paved, Park
- Security: Carbon Monoxide Detector(s)
- Subdivision: Pembroke Greens
HOA
- Services included: None
Location
- Region: Naperville
Financial & listing details
- Price per square foot: $258/sqft
- Tax assessed value: $176,736
- Annual tax amount: $10,260
- Date on market: 9/11/2026
- Listing terms: Cash
- Ownership: Fee Simple
Price history
| Date | Event | Price |
|---|---|---|
| 9/21/2026 | Listing removed | $4,200$1/sqft |
Source: Zillow Rentals Report a problem | ||
| 9/11/2026 | Sold | $790,000+287.3%$258/sqft |
Source:  MRED as distributed by MLS GRID #12724048 Report a problem MRED as distributed by MLS GRID #12724048 Report a problem | ||
| 9/11/2026 | Listed for rent | $4,200$1/sqft |
Source: Zillow Rentals Report a problem | ||
| 3/3/1993 | Sold | $204,000$67/sqft |
Source: Agent Provided Report a problem | ||
Public tax history
| Year | Property taxes | Tax assessment |
|---|---|---|
| 2024 | -- | $176,736 +9.6% |
| 2023 | $9,961 +5.8% | $161,300 +6.5% |
| 2022 | $9,414 +3.8% | $151,460 +3.9% |
| 2021 | $9,070 +2.2% | $145,730 +1.8% |
| 2020 | $8,876 +3% | $143,110 +4.5% |
| 2019 | $8,617 +3.1% | $136,920 +3% |
| 2018 | $8,357 +2.1% | $132,930 +3.5% |
| 2017 | $8,188 +2% | $128,450 +3.7% |
| 2016 | $8,024 +0.6% | $123,810 +6.2% |
| 2015 | $7,973 +2% | $116,600 +5% |
| 2014 | $7,819 +1.5% | $111,050 -0.2% |
| 2013 | $7,702 +3.2% | $111,320 -3.8% |
| 2012 | $7,462 +1.5% | $115,660 -5.9% |
| 2011 | $7,349 -1.5% | $122,970 -7.2% |
| 2010 | $7,463 +1.2% | $132,580 -5% |
| 2009 | $7,374 +2.8% | $139,540 +1.4% |
| 2008 | $7,176 +4.9% | $137,610 +5.9% |
| 2007 | $6,843 +4.6% | $129,940 +7.2% |
| 2006 | $6,542 +3.6% | $121,190 +6.7% |
| 2005 | $6,314 +2.4% | $113,580 +5.9% |
| 2004 | $6,163 +5.7% | $107,250 +8.4% |
| 2003 | $5,832 +9.7% | $98,940 +10.3% |
| 2002 | $5,317 +7.4% | $89,740 +7.5% |
| 2001 | $4,949 +13.7% | $83,480 +5.9% |
| 2000 | $4,355 | $78,830 |
Find assessor info on the county website
Neighborhood: Pembroke Greens
Nearby homes
- $653,900-- bd2 ba-- sqft1106 Cheshire Ave, Naperville, IL 60540Off Market
- $842,8004 bd2 ba2.8k sqft1112 Cheshire Ave, Naperville, IL 60540Off Market
- $633,800-- bd2 ba1.3k sqft405 S Charles Ave, Naperville, IL 60540Off Market
- $900,1004 bd4 ba2.8k sqft401 S Charles Ave, Naperville, IL 60540Off Market
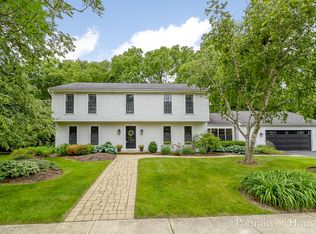
- $703,900-- bd2 ba2.5k sqft1105 Cheshire Ave, Naperville, IL 60540Off Market
- $878,8004 bd4 ba3k sqft312 S Charles Ave, Naperville, IL 60540Off Market
- $657,000-- bd3 ba1.9k sqft409 S Charles Ave, Naperville, IL 60540Off Market
- $730,5004 bd3 ba2.6k sqft1118 Cheshire Ave, Naperville, IL 60540Off Market
Nearby schools
GreatSchools rating
- 10/10Prairie Elementary SchoolGrades: K-5Distance: 0.2 mi
- 7/10Washington Jr High SchoolGrades: 5-8Distance: 1.2 mi
- 9/10Naperville North High SchoolGrades: 9-12Distance: 1.8 mi
Schools provided by the listing agent
- Elementary: Prairie Elementary School
- Middle: Washington Junior High School
- High: Naperville North High School
- District: 203
Source: MRED as distributed by MLS GRID. This data may not be complete. We recommend contacting the local school district to confirm school assignments for this home.
Get a cash offer in 3 minutes
Find out how much your home could sell for in as little as 3 minutes with a no-obligation cash offer.
Estimated market value
$792,400
Get a cash offer in 3 minutes
Find out how much your home could sell for in as little as 3 minutes with a no-obligation cash offer.
Estimated market value
$792,400
- Illinois
- DuPage County
- Naperville
- 60540
- Pembroke Greens
- 402 S Charles Ave
