Skip main navigation
Off market
  • $193,600

    402 S Chautauqua Ave, Wichita, KS 67211

    3beds
    1baths
    1,733sqft
    SingleFamily
    Built in 1920
    6,098 Square Feet Lot
    $193,600 Zestimate®
    $112/sqft
    $1,330 Estimated rent

    Home value

    $193,600

    $178,000 - $209,000

    $1,330/mo

    Zestimate® history
    Loading
    Loading...

    Owner options

    List your home for rent

    $1,330/mo

    Rent Zestimate®

    Find your next renter with Zillow Rental Manager. Plus, with online applications, you can quickly screen prospective tenants – for free.

    Learn more

    $1,330/mo

    Rent Zestimate®

    Refinance and save

    $1,320/mo

    Est. payment

    Refinancing to a lower rate could help reduce your monthly payments and save thousands over the life of the loan.

    See today's rates

    $1,320/mo

    Est. payment

    Explore your selling options

    Work with a Zillow partner agent

    Leverage their expertise and Zillow's premium Showcase listings to get your home seen by more buyers.

    Get started

    List with your own agent

    Get your home in front of millions of buyers by listing it on Zillow.

    Learn how to do it

    Sell it yourself

    Take full control of how buyers see your home on Zillow by listing For Sale by Owner (FSBO).

    List your home

    What's special

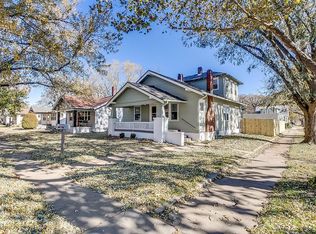
    This home has all the College Hill character you could hope for and has been meticulously cared for. Sitting on a shady, tree lined corner lot, this beautifully renovated home does not disappoint, displaying pride of ownership from the moment you walk up to the steps! The covered porch welcomes you and gives you the perfect place to enjoy the summer evenings. Once inside the true character of the home is revealed. This home is truly move in ready and features wonderfully chosen neutral colors that tastefully displays the warmth and care the Seller had for their home, even down to the elegant glass door knobs in most of the rooms. The spacious Living Room features GORGEOUS, Hickory solid wood floors, a working gas fireplace accented with a stone ledge, a nice mantel to decorate and built in shelving. The formal dining room is open to the Living room and kitchen. It has plenty of space for a large family style gathering and lots of room for your favorite hutch. The Open kitchen floor plan is a rare find in a home of this age! It is a kitchen that you dream of!!! Beautiful Tile floors, counter tops, and finely detailed tile backsplash mixed with this color scheme make it an enjoyable place to gather. Undeniably, this kitchen was designed with the cook in mind. It is so tastefully done any cook will love it. Deep dual sink with retractable brushed nickel faucet, canned lighting and bay window provides lots of natural light. It also features tons of storage with a nice built in pantry and wine rack. The unique solid surface kitchen island adds great counter prep space and even more storage. There will not be much to do in this home, all the bedrooms have new carpet. The bathroom has been newly remodeled, it features newer tub/shower insert, tiled trim border, tile floors, tile backsplash and glass bowl basin sink, giving more vanity space. Outside space is wonderful too! Gazebo style wood deck provides lots of space to enjoy outside time. Nice wood privacy fence with unique rod iron sections add a design not frequently seen in a home of this price range. There is also a gate that can be accessed from the street and opened to park an RV or boat. Some updates include a NEW 50 gal. Electric hotwater tank, HVAC within 10 years. This home will not last long, schedule your showing today!

    This property is off market, which means it's not currently listed for sale or rent on Zillow. This may be different from what's available on other websites or public sources.

    Facts & features

    Interior

    Bedrooms & bathrooms
    • Bedrooms: 3
    • Bathrooms: 1
    Heating
    • Forced air, Electric
    Cooling
    • Refrigerator
    Features
    • Basement: Partially finished
    • Has fireplace: Yes
    Interior area
    • Total interior livable area: 1,733 sqft

    Property

    Parking
    • Parking features: Garage - Detached
    Features
    • Exterior features: Other, Stucco, Wood, Brick
    Lot
    • Size: 6,098 Square Feet
    Details
    • Parcel number: 087125220440700300

    Construction

    Type & style
    • Home type: SingleFamily
    Materials
    • Frame
    • Foundation: Other
    • Roof: Composition
    Condition
    • Year built: 1920

    Community & HOA

    Location
    • Region: Wichita

    Financial & listing details

    • Price per square foot: $112/sqft
    • Tax assessed value: $167,600
    • Annual tax amount: $2,006

    Price history

    DateEventPrice
    8/29/2019Sold--
    Source: SCKMLS as distributed by MLS GRID #525001_569608 Report a problem
    7/26/2019Pending sale$135,000$78/sqft
    Source: RE/MAX Realty Centre #569608 Report a problem
    7/17/2019Listed for sale$135,000+63.8%$78/sqft
    Source: RE/MAX Realty Centre #569608 Report a problem
    8/23/2010Sold--
    Source: SCKMLS as distributed by MLS GRID #300292 Report a problem
    5/8/2010Price change$82,400-5.7%$48/sqft
    Source: J.P. Weigand & Sons, Inc. #300292 Report a problem
    4/25/2010Price change$87,400-2.8%$50/sqft
    Source: J.P. Weigand & Sons, Inc. #300292 Report a problem
    1/30/2010Listed for sale$89,900$52/sqft
    Source: Visual Tour #300292 Report a problem

    Public tax history

    YearProperty taxesTax assessment
    2025$2,006 +7.7%$19,275 +8.6%
    2024$1,863 +7.8%$17,745 +12.5%
    2023$1,728 -0.2%$15,767
    2022$1,731 +4.5%--
    2021$1,657 +4%--
    2020$1,594 +91.8%$13,996 +88.1%
    2019$831 -11.6%$7,441 -11%
    2018$940 -0.1%$8,361
    2017$941 +100.4%--
    2016$469 -48.1%--
    2015$904 -1.1%--
    2014$915 --
    2013-- --
    2012-- --
    2011-- $8,384 -2%
    2008-- $8,556 +6%
    2007-- $8,073 +2.9%
    2006-- $7,843 +6.1%
    2005-- $7,395 +3.1%
    2004-- $7,176 +5.9%
    2003-- $6,774 +16.4%
    2002-- $5,819 +6.1%
    2000-- $5,486
    Find assessor info on the county website

    Neighborhood: East Front

    Nearby schools

    GreatSchools rating
    Schools provided by the listing agent
    • Elementary: College Hill
    • Middle: Robinson
    • High: East

    Source: The MLS. This data may not be complete. We recommend contacting the local school district to confirm school assignments for this home.

    Get pre-qualified for a loan
    At Zillow Home Loans, we can pre-qualify you in as little as 5 minutes with no impact to your credit score.

    An equal housing lender. NMLS #10287.

    Sell for more on Zillow
    Get a Zillow Showcase℠ listing at no additional cost and you could sell for .
    $193,600
    2% more
    +$3,872
    With Zillow Showcase(estimated)
    $197,472