Welcome to 180 degree Peoh Point Views! Impeccably maintained home nestled on just under an acre & offers stunning sunny southern exposure with sweeping views of the valley & Peoh Point. Inside, you'll love the light-filled interior—vaulted ceilings & expansive windows flood the open-concept living & kitchen area with natural light. The spacious primary suite boasts a luxurious ensuite bath complete with a walk-in shower. Step outside to enjoy the perfect mix of functionality & freedom—featuring a detached shop for hobbies or storage, a one-car garage, & convenient RV parking. Whether you’re sipping your morning coffee or tinkering in the shop, this property has it all! Tucked away yet just minutes from shopping and dining.
Sold
Listed by: RE/MAX Integrity • Kitty Wallace
Bought with: RE/MAX, The Collective
$489,000
402 S Cottage Avenue, Cle Elum, WA 98922
3beds
1,512sqft
Manufactured On Land
Built in 2006
0.94 Acres Lot
$469,100 Zestimate®
$323/sqft
$2,148 Estimated rent
Home value
$469,100
$403,000 - $549,000
$2,148/mo
Zestimate® history
Owner options
List your home for rent
$2,148/mo
Rent Zestimate®
Find your next renter with Zillow Rental Manager. Plus, with online applications, you can quickly screen prospective tenants – for free.
$2,148/mo
Rent Zestimate®
Refinance and save
$2,357/mo
Est. payment
Refinancing to a lower rate could help reduce your monthly payments and save thousands over the life of the loan.
$2,357/mo
Est. payment
Explore your selling options
Work with a Zillow partner agent
Leverage their expertise and Zillow's premium Showcase listings to get your home seen by more buyers.
Get startedList with your own agent
Get your home in front of millions of buyers by listing it on Zillow.
Learn how to do itSell it yourself
Take full control of how buyers see your home on Zillow by listing For Sale by Owner (FSBO).
List your homeWhat's special
Spacious primary suiteLuxurious ensuite bathWalk-in showerLight-filled interiorSunny southern exposureVaulted ceilingsExpansive windows
Zillow last checked:
Listing updated:
Listed by:
Kitty Wallace,
RE/MAX Integrity
Bought with:
Blair Donovan, 22003343
RE/MAX, The Collective
Source: NWMLS as distributed by MLS GRID,MLS#: 2370079
Facts & features
Interior
Bedrooms & bathrooms
- Bedrooms: 3
- Bathrooms: 2
- Full bathrooms: 1
- 3/4 bathrooms: 1
- Main level bathrooms: 2
- Main level bedrooms: 3
Primary bedroom
- Level: Main
Bedroom
- Level: Main
Bedroom
- Level: Main
Bathroom full
- Level: Main
Bathroom three quarter
- Level: Main
Heating
- Forced Air, Electric, Pellet
Cooling
- Heat Pump
Appliances
- Included: Dryer(s), Refrigerator(s), Stove(s)/Range(s), Washer(s)
Features
- Flooring: Laminate
- Basement: None
- Has fireplace: No
- Fireplace features: Gas
Interior area
- Total structure area: 1,512
- Total interior livable area: 1,512 sqft
Property
Parking
- Total spaces: 3
- Parking features: Driveway, Detached Garage, RV Parking
- Garage spaces: 3
Features
- Levels: One
- Stories: 1
- Patio & porch: Vaulted Ceilings
- Has view: Yes
- View description: City
Lot
- Size: 0.94 Acres
- Features: Cul-De-Sac, Dead End Street, Paved, Secluded, Deck, High Speed Internet, RV Parking, Shop
- Topography: Level,Partial Slope
Details
- Parcel number: 463134
- Special conditions: Standard
Construction
Type & style
- Home type: MobileManufactured
- Property subtype: Manufactured On Land
Materials
- Metal/Vinyl
- Roof: Composition
Condition
- Good
- Year built: 2006
- Major remodel year: 2006
Utilities & green energy
- Electric: Company: PSE
- Sewer: Septic, Company: Septic
- Water: Public, Company: City of Cle Elum
Community & HOA
Community
- Subdivision: Cle Elum
Location
- Region: Cle Elum
Financial & listing details
- Price per square foot: $323/sqft
- Annual tax amount: $217
- Date on market: 3/24/2026
- Cumulative days on market: 4 days
- Listing terms: Conventional,FHA,USDA Loan,VA Loan
- Inclusions: Dryer(s), Refrigerator(s), Stove(s)/Range(s), Washer(s)
- Body type: Double Wide
Price history
| Date | Event | Price |
|---|---|---|
| 6/23/2025 | Sold | $489,000-2%$323/sqft |
Source:  NWMLS as distributed by MLS GRID #2370079 Report a problem NWMLS as distributed by MLS GRID #2370079 Report a problem | ||
| 5/13/2025 | Pending sale | $499,000$330/sqft |
Source: NWMLS as distributed by MLS GRID #2370079 Report a problem | ||
| 5/10/2025 | Listed for sale | $499,000$330/sqft |
Source: NWMLS as distributed by MLS GRID #2370079 Report a problem | ||
Public tax history
Tax history is unavailable.
Neighborhood: 98922
Nearby homes
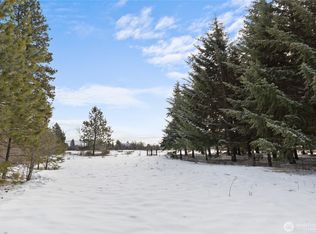
- $85,0000.72 AcresLOT Two Cottage Ave, Cle Elum, WA 98922Sold
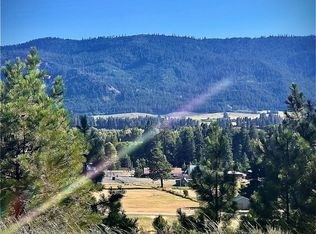
- $400,0003.24 Acres4011 Cottage Ave, Cle Elum, WA 98922Sold
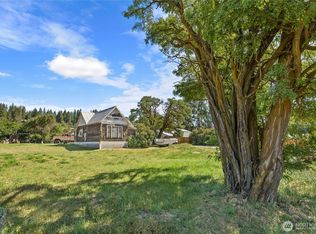
- $220,0002 bd1 ba770 sqft1105 E 3rd St, Cle Elum, WA 98922Sold
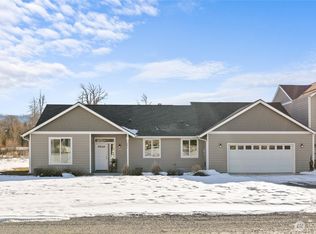
- $489,5003 bd2 ba1.7k sqft400 Deer Meadow Dr UNIT A, Cle Elum, WA 98922Sold
- $515,0003 bd3 ba1.4k sqft1007 E 3rd St, Cle Elum, WA 98922Sold
- $550,0003 bd3 ba1.8k sqft504 Floral Ave, Cle Elum, WA 98922Sold
- $495,0003 bd2 ba2.2k sqft410 N Floral Ave, Cle Elum, WA 98922For Sale
- $--3 AcresLOT Five Creekside Rd, Cle Elum, WA 98922Off Market
Nearby schools
GreatSchools rating
- 8/10Cle Elum Roslyn Elementary SchoolGrades: PK-5Distance: 3.1 mi
- 7/10Walter Strom Middle SchoolGrades: 6-8Distance: 3 mi
- 6/10Cle Elum Roslyn High SchoolGrades: 9-12Distance: 3.1 mi
Schools provided by the listing agent
- Elementary: Cle Elum Roslyn Elem
- Middle: Walter Strom Jnr
- High: Cle Elum Roslyn High
Source: NWMLS as distributed by MLS GRID. This data may not be complete. We recommend contacting the local school district to confirm school assignments for this home.
Get a cash offer in 3 minutes
Find out how much your home could sell for in as little as 3 minutes with a no-obligation cash offer.
Estimated market value
$469,100
Get a cash offer in 3 minutes
Find out how much your home could sell for in as little as 3 minutes with a no-obligation cash offer.
Estimated market value
$469,100
- Washington
- Kittitas County
- Cle Elum
- 98922
- 402 S Cottage Avenue
Nearby cities
Nearby zip codes
Other Cle Elum Topics
