Skip main navigation
Sold for $165,000
  • $165,000

    402 S Florence St, Maxton, NC 28364

    4beds
    2,260sqft
    Single Family Residence
    Built in 1937
    -- sqft lot
    $165,300 Zestimate®
    $73/sqft
    $1,669 Estimated rent

    Home value

    $165,300

    Estimated sales range

    Not available

    $1,669/mo

    Zestimate® history
    Loading
    Loading...

    Owner options

    List your home for rent

    $1,669/mo

    Rent Zestimate®

    Find your next renter with Zillow Rental Manager. Plus, with online applications, you can quickly screen prospective tenants – for free.

    Learn more

    $1,669/mo

    Rent Zestimate®

    Refinance and save

    $1,144/mo

    Est. payment

    Refinancing to a lower rate could help reduce your monthly payments and save thousands over the life of the loan.

    See today's rates

    $1,144/mo

    Est. payment

    Explore your selling options

    Work with a Zillow partner agent

    Leverage their expertise and Zillow's premium Showcase listings to get your home seen by more buyers.

    Get started

    List with your own agent

    Get your home in front of millions of buyers by listing it on Zillow.

    Learn how to do it

    Sell it yourself

    Take full control of how buyers see your home on Zillow by listing For Sale by Owner (FSBO).

    List your home

    What's special

    Maximizes natural lightSpacious dining area
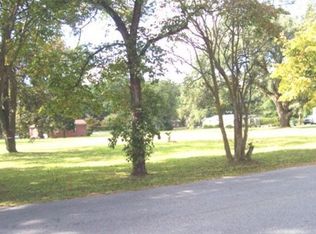
    Welcome to this 1937 historic 4 bedrooms, 2 full baths home located in the city of Maxton. This home features a spacious dining area suitable for large gatherings and all your holiday events. It includes a sunroom that maximizes natural light and showcase views of the outdoors. Looking to highlight your gardener skills this is the perfect spot! This property includes matured pecan trees, maple trees, grapevines and blueberry bushes. You don't want to miss out on this one, they don't build homes like this anymore. This home is well-preserved and in a historic district. Don't waste another minute searching for your forever home. This home has all the bells and whistles.

    Zillow last checked:

    Listing updated:

    Listed by:

    TONYA COLLINS,

    SWEET MAGNOLIA REALTY, LLC.

    Bought with:

    TONYA COLLINS, 296037

    SWEET MAGNOLIA REALTY, LLC.

    Source: LPRMLS,MLS#: 719570MLS LogoOriginating MLS: Longleaf Pine Realtors

    Facts & features

    Interior

    Bedrooms & bathrooms
    • Bedrooms: 4
    • Bathrooms: 2
    • Full bathrooms: 2
    Heating
    • Heat Pump
    Cooling
    • Central Air, Electric
    Appliances
    • Included: Dryer, Dishwasher, Refrigerator, Washer
    • Laundry: In Unit
    Features
    • Ceiling Fan(s), Dining Area, Separate/Formal Dining Room, Separate/Formal Living Room, Open Concept, Sun Room
    • Flooring: Hardwood, Vinyl
    • Basement: Crawl Space
    • Number of fireplaces: 1
    • Fireplace features: Masonry
    Interior area
    • Total interior livable area: 2,260 sqft

    Property

    Parking
    • Total spaces: 2
    • Parking features: Detached Carport
    • Carport spaces: 2
    Features
    • Patio & porch: Front Porch, Porch
    • Exterior features: Fence, Porch
    • Fencing: Back Yard
    Lot
    • Features: 1-2 Acres, Cleared
    • Topography: Cleared
    Details
    • Parcel number: 330802049
    • Zoning description: R-12 - Residential District
    • Special conditions: Standard

    Construction

    Type & style
    • Home type: SingleFamily
    • Architectural style: Traditional
    • Property subtype: Single Family Residence
    Materials
    • Aluminum Siding
    Condition
    • Good Condition
    • New construction: No
    • Year built: 1937

    Utilities & green energy

    • Sewer: Public Sewer
    • Water: Public

    Community & HOA

    Community
    • Subdivision: Robeson Co
    HOA
    • Has HOA: No
    Location
    • Region: Maxton

    Financial & listing details

    • Price per square foot: $73/sqft
    • Tax assessed value: $167,300
    • Annual tax amount: $1,335
    • Date on market: 2/14/2024
    • Cumulative days on market: 436 days
    • Listing terms: Cash,Conventional,FHA,VA Loan
    • Inclusions: black Frigidaire refrigerator
    • Exclusions: personal property, alarm, security system, washer and dryer
    • Ownership: More than a year

    Price history

    DateEventPrice
    5/20/2025Sold$165,000-2.9%$73/sqft
    Source: LPRMLS #719570 Report a problem
    4/26/2025Pending sale$170,000$75/sqft
    Source: LPRMLS #719570 Report a problem
    4/6/2025Price change$170,000-4.5%$75/sqft
    Source: LPRMLS #719570 Report a problem
    9/25/2024Price change$178,000+4.7%$79/sqft
    Source: LPRMLS #719570 Report a problem
    7/30/2024Price change$170,000-5.6%$75/sqft
    Source: LPRMLS #719570 Report a problem
    4/22/2024Price change$180,000-5.3%$80/sqft
    Source: LPRMLS #719570 Report a problem
    2/14/2024Listed for sale$190,000+245.5%$84/sqft
    Source: LPRMLS #719570 Report a problem
    2/16/2018Sold$55,000+30.2%$24/sqft
    Source: Public Record Report a problem
    10/30/2015Sold$42,250-57.3%$19/sqft
    Source: LPRMLS #454570 Report a problem
    3/3/2005Sold$99,000$44/sqft
    Source: Public Record Report a problem

    Public tax history

    YearProperty taxesTax assessment
    2025$1,335 -3.3%$167,300 -9.1%
    2024$1,380 +43%$184,000 +46.8%
    2023$965 $125,300
    2022$965 $125,300
    2021$965 $125,300
    2020$965 -3.9%$125,300
    2019$1,004 $125,300 +30.7%
    2018$1,004 +25.8%$95,900
    2017$798 $95,900
    2016$798 $95,900
    2015$798 $95,900
    Find assessor info on the county website

    Neighborhood: 28364

    Nearby schools

    GreatSchools rating
    Schools provided by the listing agent
    • Elementary: Prospect Elementary
    • Middle: Townsend Middle School
    • High: Purnell Swett High School

    Source: LPRMLS. This data may not be complete. We recommend contacting the local school district to confirm school assignments for this home.

    Get pre-qualified for a loan
    At Zillow Home Loans, we can pre-qualify you in as little as 5 minutes with no impact to your credit score.

    An equal housing lender. NMLS #10287.