Skip main navigation
Active
  • Listed by: Latham Realty Unlimited Inc • Tracey Derkowski
    $525,000

    402 S Gardner Road, Burlington, WA 98233

    3beds
    1,344sqft
    : 
    $3,221/mo
    Get pre-qualified
    Single Family Residence
    Built in 1965
    0.44 Acres Lot
    $515,000 Zestimate®
    $391/sqft
    $-- HOA

    What's special

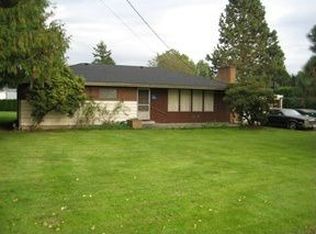
    Opportunity awaits on this rare .44-acre property spanning two tax parcels, offering exceptional potential for homeowners, investors, or anyone looking to build equity. Competitively priced to provide an excellent opportunity for updates & personal touches, this property is ready for your vision while offering strong upside potential. The oversized lot provides abundant space for gardening, outdoor entertaining, RV parking, or projects, while the second tax parcel opens the door to additional possibilities. Explore the potential to build an ADU for multi-generational living, rental income, or guest accommodations (buyer to verify zoning & development requirements). The property also includes multiple outbuildings, including a workshop/craft shed, a small barn-style shelter, & a huge enclosed chicken run, making it ideal for hobbyists, gardeners, or anyone needing extra storage & workspace. Located in the heart of Burlington, you'll enjoy quick access to I-5, making commuting to Mount Vernon, Bellingham, Everett & beyond convenient. Just minutes from shopping, restaurants, schools, medical facilities & everyday amenities. Outdoor enthusiasts will appreciate nearby Skagit River Park, featuring walking trails, sports fields, fishing access, playgrounds, picnic areas & riverfront recreation. Whether you're searching for your next home, investment opportunity, or property w/ future development potential, this unique offering combines location, land & opportunity.
    2 days
    |
    287
    |
    11
    |

    Likely to sell faster than

    Zillow last checked:

    Listing updated:

    Listed by:

    Tracey Derkowski,

    Latham Realty Unlimited Inc

    Source: NWMLS as distributed by MLS GRID,MLS#: 2563336MLS Logo

      Facts & features

      Interior

      Bedrooms & bathrooms
      • Bedrooms: 3
      • Bathrooms: 2
      • Full bathrooms: 1
      • 1/2 bathrooms: 1
      • Main level bathrooms: 2
      • Main level bedrooms: 3
      Primary bedroom
      • Level: Main
      Bedroom
      • Level: Main
      Bedroom
      • Level: Main
      Bathroom full
      • Level: Main
      Other
      • Level: Main
      Dining room
      • Level: Main
      Entry hall
      • Level: Main
      Kitchen without eating space
      • Level: Main
      Living room
      • Level: Main
      Utility room
      • Level: Main
      Heating
      • Fireplace, Forced Air, Electric, Natural Gas
      Cooling
      • None
      Appliances
      • Included: Dishwasher, Refrigerator, Stove(s)/Range(s), Dishwasher(s), Refrigerator(s)
      Features
      • Ceiling Fan(s), Dining Room
      • Flooring: Laminate, Vinyl
      • Doors: French Doors
      • Windows: Dbl Pane/Storm Window
      • Basement: None
      • Number of fireplaces: 1
      • Fireplace features: Wood Burning, Main Level: 1, Fireplace
      Interior area
      • Total structure area: 1,344
      • Total interior livable area: 1,344 sqft

      Property

      Parking
      • Total spaces: 2
      • Parking features: Attached Garage, Off Street, RV Parking
      • Has attached garage: Yes
      • Covered spaces: 2
      Features
      • Levels: One
      • Stories: 1
      • Entry location: Main
      • Patio & porch: Ceiling Fan(s), Dbl Pane/Storm Window, Dining Room, Fireplace, French Doors
      • Has view: Yes
      • View description: Territorial
      Lot
      • Size: 0.44 Acres
      • Features: Paved, Barn, Cable TV, Fenced-Partially, High Speed Internet, Outbuildings, RV Parking
      • Topography: Level
      Details
      • Parcel number: P72815
      • Special conditions: Standard

      Construction

      Type & style
      • Home type: SingleFamily
      • Architectural style: 1 Story
      • Property subtype: Single Family Residence
      Materials
      • Wood Siding
      • Foundation: Poured Concrete
      • Roof: Composition
      Condition
      • Year built: 1965

      Utilities & green energy

      • Electric: Company: PSE
      • Sewer: Sewer Connected, Company: City of Burlington
      • Water: Public, Company: Skagit PUD

      Community & HOA

      Community
      • Subdivision: Burlington
      Location
      • Region: Burlington

      Financial & listing details

      • Price per square foot: $391/sqft
      • Tax assessed value: $441,300
      • Annual tax amount: $3,865
      • Date on market: 7/31/2026
      • Cumulative days on market: 4 days
      • Listing terms: Conventional,FHA,VA Loan
      • Inclusions: Dishwasher(s), Refrigerator(s), Stove(s)/Range(s)

        Estimated market value

        $515,000

        $489,000 - $541,000

        $2,731/mo

        Price history

        DateEventPrice
        8/1/2026Listed for sale$525,000+94.4%$391/sqft
        Source: NWMLS as distributed by MLS GRID #2563336 Report a problem
        5/15/2017Sold$270,000$201/sqft
        Source: NWMLS as distributed by MLS GRID #1084940 Report a problem
        3/11/2017Pending sale$270,000$201/sqft
        Source: Keller Williams - Bellingham #1084940 Report a problem
        3/4/2017Listed for sale$270,000$201/sqft
        Source: Keller Williams Western Realty #1084940 Report a problem

        Public tax history

        YearProperty taxesTax assessment
        2024$3,590 +6.2%$441,300 +8.1%
        2023$3,382 -2.4%$408,400 +3.7%
        2022$3,464 $393,900 +20.3%
        2021-- $327,300 +13.9%
        2020$2,877 +16.4%$287,300 +8.4%
        2019$2,471 -16.8%$265,000 +10.7%
        2018$2,971 +15.3%$239,400 +7%
        2017$2,577 +23.3%$223,800 +12.7%
        2016$2,090 -9%$198,500 +15.5%
        2015$2,297 +1.9%$171,900 +9.2%
        2013$2,255 $157,400
        2012$2,255 -5.6%$157,400 -6.3%
        2011$2,389 $167,900 -14.9%
        2010$2,389 +1.8%$197,300 -12%
        2009$2,346 +0.3%$224,300
        2008$2,339 $224,300
        2007$2,339 +18.4%$224,300 +58.6%
        2003$1,975 +5.3%$141,400
        2002$1,876 +18.6%$141,400 +22.5%
        2001$1,582 +4.8%$115,400 +6%
        2000$1,509 $108,900
        Find assessor info on the county website

        Monthly payment

        Est. payment

        Payment breakdown

        Explore the cost of this home by adjusting the details. Changes won't be saved.
        All calculations are estimates and provided by Zillow, Inc. for informational purposes only. Actual amounts may vary.
        HOA fees may include property taxes on listings classified as Co-Ops. Contact the listing agent and/or owner for fee details.
        Mortgage interest rates are dependent on a number of factors, including credit score, down payment, and repayment length. Interest rate data provided by Zillow Group Marketplace, Inc. as of 1/1/1970 from various mortgage lenders with which we have lead or other similar arrangements; the Estimated Payment is an average of those rates.
        See how much you could borrow to make a competitive offer.

        Climate risks

        Neighborhood: 98233

        Getting around

        8 / 100
        Car-Dependent
        39 / 100
        Somewhat Bikeable

        Nearby schools

        GreatSchools rating

        A local agent can set up tours, give advice and negotiate with sellers.

        A local lender can help you make sure your offer is ready when you are.

        Browse local experts

        Similar homes