Skip main navigation
Off market
  • Price Unknown

    402 S Garrett Ct #1, Stephenville, TX 76401

    3beds
    1,300sqft
    Apartment
    Built in ----
    -- sqft lot
    $-- Zestimate®
    $--/sqft
    $2,062 Estimated rent

    Home value

    Not available

    Estimated sales range

    Not available

    $2,062/mo

    Zestimate® history
    Loading
    Loading...

    Owner options

    List your home for rent

    $2,062/mo

    Rent Zestimate®

    Find your next renter with Zillow Rental Manager. Plus, with online applications, you can quickly screen prospective tenants – for free.

    Learn more

    $2,062/mo

    Rent Zestimate®

    Refinance and save

    Refinancing to a lower rate could help reduce your monthly payments and save thousands over the life of the loan.

    See today's rates

    Explore your selling options

    Work with a Zillow partner agent

    Leverage their expertise and Zillow's premium Showcase listings to get your home seen by more buyers.

    Get started

    List with your own agent

    Get your home in front of millions of buyers by listing it on Zillow.

    Learn how to do it

    Sell it yourself

    Take full control of how buyers see your home on Zillow by listing For Sale by Owner (FSBO).

    List your home

    What's special

    Modern appliancesCovered porchesVinyl plank flooringRecessed lightingCyclone fencing between unitsGranite countertopsAmple parking

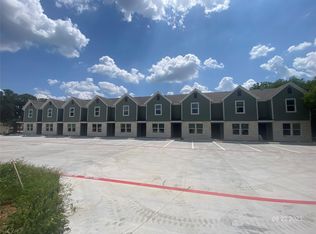
    Reserve your townhouse today with a hassle-free holding fee while finding roommates or moving in solo. Individual leases and flexible options make this the perfect fit for your needs! Just 0.2 miles from Tarleton University a short walk to campus. Design: Spacious 3-bedroom, 3-bathroom, 2-story townhomes. Room A (Downstairs): 10x11 with a walk-in closet, private bathroom, stained concrete floor and ceiling fan Room B (Upstairs): 13x11 with a walk-in closet, vinyl plank flooring, ceiling fan and private bathroom. Room C (Upstairs): 13x11 with a double closet, vinyl plank flooring, ceiling fan, and private bathroom. Included in Rent Water, trash, and sewer. Option to choose your own energy provider for potential savings. Small fenced backyard with cyclone fencing between units to foster social connections. Spacious covered front and back porches, ideal for relaxing or entertaining. Pet-Friendly: No monthly pet rent; refundable deposit required. Kitchen: Granite countertops, breakfast bar, large pantry, and modern appliances (refrigerator, oven, microwave, dishwasher, washer, and dryer). Living Area: Stained concrete floors, recessed lighting, large windows with blinds for a bright and modern vibe. Bedrooms: Vinyl plank flooring upstairs; carpeted stairs. Storage: Multiple closets, including linen cabinets. Bonus: A landing at the top of the stairs offers a perfect space for a study area or lounge with friends. Private locks for each bedroom. Online rent payment and maintenance portal. Covered porches, perfect for gatherings and barbecues. Ample parking with space for large vehicles and trucks. Additional Benefits Roommate Matching: Receive roommate information before signing to ensure a comfortable and compatible living experience. Leasing Details Application Fee: $65 (free for co-signers).Security Deposit: $600.Flexible Lease Options: Rent by the room or the entire unit .Property Address: 1601 West Swan (Note: Garrett Street may not appear on GPS)

    This property is off market, which means it's not currently listed for sale or rent on Zillow. This may be different from what's available on other websites or public sources.
    Zillow last checked:

    Listing updated:

    Source: Zillow Rentals

    Facts & features

    Interior

    Bedrooms & bathrooms
    • Bedrooms: 3
    • Bathrooms: 3
    • Full bathrooms: 3
    Heating
    • Forced Air
    Cooling
    • Central Air
    Appliances
    • Included: Dishwasher, Dryer, Microwave, Oven, Refrigerator, Washer
    • Laundry: In Unit
    Features
    • Walk In Closet
    • Flooring: Carpet, Hardwood
    Interior area
    • Total interior livable area: 1,300 sqft

    Property

    Parking
    • Parking features: Off Street
    • Details: Contact manager
    Features
    • Exterior features: Garbage included in rent, Heating system: Forced Air, Sewage included in rent, Walk In Closet, Water included in rent

    Construction

    Type & style
    • Home type: Apartment
    • Property subtype: Apartment

    Utilities & green energy

    • Utilities for property: Garbage, Sewage, Water

    Community & HOA

    Community
    • Deposit fee: $600
    Location
    • Region: Stephenville

    Financial & listing details

    • Date on market: 7/23/2025
    • Lease term: 1 Year

    Price history

    DateEventPrice
    3/23/2025Listed for rent$775$1/sqft
    Source: Zillow Rentals Report a problem

    Public tax history

    Tax history is unavailable.

    Neighborhood: 76401

    Nearby schools

    GreatSchools rating