Skip main navigation
Off market
  • $199,300

    402 S Main St, Owensville, IN 47665

    3beds
    2baths
    1,714sqft
    SingleFamily
    Built in 1890
    110 Square Feet Lot
    $199,300 Zestimate®
    $116/sqft
    $1,383 Estimated rent

    Home value

    $199,300

    $181,000 - $219,000

    $1,383/mo

    Zestimate® history
    Loading
    Loading...

    Owner options

    List your home for rent

    $1,383/mo

    Rent Zestimate®

    Find your next renter with Zillow Rental Manager. Plus, with online applications, you can quickly screen prospective tenants – for free.

    Learn more

    $1,383/mo

    Rent Zestimate®

    Refinance and save

    $1,279/mo

    Est. payment

    Refinancing to a lower rate could help reduce your monthly payments and save thousands over the life of the loan.

    See today's rates

    $1,279/mo

    Est. payment

    Explore your selling options

    Work with a Zillow partner agent

    Leverage their expertise and Zillow's premium Showcase listings to get your home seen by more buyers.

    Get started

    List with your own agent

    Get your home in front of millions of buyers by listing it on Zillow.

    Learn how to do it

    Sell it yourself

    Take full control of how buyers see your home on Zillow by listing For Sale by Owner (FSBO).

    List your home

    What's special

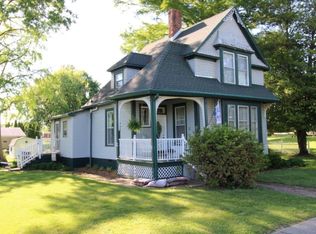
    What could be more perfect than a Victorian farm house in a charming small town in Indiana. 120 years of loving maintenance and style but with today's updates and restoration. This home has always been a showplace and the pride and joy of it's owners. The entry features a hand-carved semi-circular grand staircase and stained glass windows which leads you immediately into the parlor. The parlor features leaded and stained glass windows, 9' tall ceilings, floor to ceiling windows, extra wide baseboard, high ly durable hand scraped hardwood floors-for ease of care. The efficient country style kitchen has everything a Victorian home should have and more. Abundance of cabinets, newer kitchen appliances. Glass front cabinets and hand scraped hardwood floors complete the period charm re-model. Formal dining room is adjacent to the kitchen and parlor and is the perfect setting to show off one's culinary skills to holiday guests. Additionally, there is a first floor bedroom with adjoining full bath, which is great for a guest room, maid's quarters or home office. Upstairs are two spacious bedrooms. You won't believe the storage that current owner created when remodeling! A totally remodeled full bath completes the second floor living space. The curb appeal on the beautiful corner lot is amazing with "gingerbread" trim, professional landscaping and even a white picket fence. Park your "carriages" in the spacious 2 car detached garage. This is a life-style property with old fashioned charm in a s mall town setting where you can walk to the bank, store and town square! Per seller: the following updates include new roof on all three structures, drywall, paint and custom trim throughout, new ceilings (except kitchen), leveled out floors, new carpet and carpet padding in the bedrooms and the staircase, new flooring in the bathrooms and the laundry room, all new light fixtures, new full size bath on main floor, re-routed HVAC ductwork, added 4 large closets and a coat closet, old chimney and 4 small do rmer windows were removed to avoid any leaking problems, electrical was all updated while walls were open and exposed, ceiling light fixtures were added and doorways were added to make better use and layout of the living spaces, HVAC is high efficiency, new plumbing in both baths. The fresh landscaping includes removal of overgrown shrubbery, new mulch, and cheerful potted mums. The front porch has been painted, the house and fence have been power washed. As you can see, the work has been done for you.. .nothing to do but MOVE-IN!

    This property is off market, which means it's not currently listed for sale or rent on Zillow. This may be different from what's available on other websites or public sources.
    Facts & features

    Interior

    Bedrooms & bathrooms
    • Bedrooms: 3
    • Bathrooms: 2
    Heating
    • Forced air
    Cooling
    • Central
    Appliances
    • Included: Dishwasher, Microwave, Refrigerator
    Features
    • Flooring: Carpet, Laminate
    • Basement: Partially finished
    Interior area
    • Total interior livable area: 1,714 sqft

    Property

    Parking
    • Parking features: Garage - Detached, On-street
    Features
    • Exterior features: Vinyl
    Lot
    • Size: 110 Square Feet
    Details
    • Parcel number: 261712204000480022

    Construction

    Type & style
    • Home type: SingleFamily
    Materials
    • Frame
    • Foundation: Crawl/Raised
    • Roof: Other
    Condition
    • Year built: 1890

    Community & HOA

    Location
    • Region: Owensville

    Financial & listing details

    • Price per square foot: $116/sqft
    • Tax assessed value: $148,800
    • Annual tax amount: $2,712

    Price history

    DateEventPrice
    2/18/2014Listing removed$109,900$64/sqft
    Source: ERA First Advantage Realty, Inc. #203380 Report a problem
    2/8/2014Price change$109,900-15.4%$64/sqft
    Source: ERA First Advantage Realty, Inc. #203380 Report a problem
    11/22/2013Listed for sale$129,900+53.7%$76/sqft
    Source: ERA First Advantage Realty, Inc. #203380 Report a problem
    11/3/2010Listing removed$84,500$49/sqft
    Source: emge Realtors #173886 Report a problem
    9/16/2010Listed for sale$84,500$49/sqft
    Source: Linda Folsom #173886 Report a problem

    Public tax history

    YearProperty taxesTax assessment
    2025$2,712 -10.7%$148,800 +9.7%
    2024$3,038 +21.1%$135,600 -10.7%
    2023$2,508 +121.8%$151,900 +21.1%
    2022$1,131 -2.1%$125,400 +10.9%
    2021$1,155 +4.2%$113,100 -2.1%
    2020$1,108 +5.6%$115,500 +4.2%
    2019$1,049 +1.6%$110,800 +5.6%
    2018$1,032 $104,900 +1.6%
    2017$1,032 +7.8%$103,200 +7.8%
    2016$957 +5.8%$95,700 +6.1%
    2014$904 +8.2%$90,200 -1%
    2013$835 +3.1%$91,100 +2.7%
    2012$810 +4.2%$88,700 +2.9%
    2011$777 -3%$86,200
    2010$801 +6.5%$86,200
    2009$752 $86,200 +13.1%
    2006-- $76,200 +9%
    2005-- $69,900
    Find assessor info on the county website

    Neighborhood: 47665

    Nearby schools

    GreatSchools rating
    Schools provided by the listing agent
    • Elementary: OWENSVILLE
    • Middle: OWENSVILLE
    • High: GIBSON SOUTHERN

    Source: The MLS. This data may not be complete. We recommend contacting the local school district to confirm school assignments for this home.

    Get pre-qualified for a loan
    At Zillow Home Loans, we can pre-qualify you in as little as 5 minutes with no impact to your credit score.

    An equal housing lender. NMLS #10287.

    Sell for more on Zillow
    Get a Zillow Showcase℠ listing at no additional cost and you could sell for .
    $199,300
    2% more
    +$3,986
    With Zillow Showcase(estimated)
    $203,286
