Skip main navigation
Sold for $912,028
  • Listed by: Pridemark Real Estate • Todd Hennigar • Contact: 714-685-7070
    Bought with: KW Executive
    $912,028

    402 S Olive St, Anaheim, CA 92805

    3beds
    1,796sqft
    Single Family Residence
    Built in 1900
    7,000 Square Feet Lot
    $912,100 Zestimate®
    $508/sqft
    $4,117 Estimated rent

    Home value

    $912,100

    $848,000 - $985,000

    $4,117/mo

    Zestimate® history
    Loading
    Loading...

    Owner options

    List your home for rent

    $4,117/mo

    Rent Zestimate®

    Find your next renter with Zillow Rental Manager. Plus, with online applications, you can quickly screen prospective tenants – for free.

    Learn more

    $4,117/mo

    Rent Zestimate®

    Refinance and save

    $5,698/mo

    Est. payment

    Refinancing to a lower rate could help reduce your monthly payments and save thousands over the life of the loan.

    See today's rates

    $5,698/mo

    Est. payment

    Explore your selling options

    Work with a Zillow partner agent

    Leverage their expertise and Zillow's premium Showcase listings to get your home seen by more buyers.

    Get started

    List with your own agent

    Get your home in front of millions of buyers by listing it on Zillow.

    Learn how to do it

    Sell it yourself

    Take full control of how buyers see your home on Zillow by listing For Sale by Owner (FSBO).

    List your home

    What's special

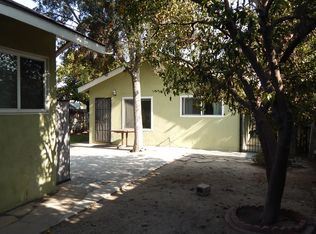
    ***SELLER ENTERTAINNG OFFERS FROM $899,900-$949,900!***This Victorian gem sits just minutes away from restaurants and attractions! The backyard is perfect for both entertainment and relaxation. The generous deck overlooks fruit trees, as well as a street lamp to light up any gathering through the evening! A 2-car garage with a built-in, electric car charger, workshop and plenty of storage, canopied clearing, and a retreat complete the backyard. Step out of the world of cookie-cutter tract homes and claim a magnificent piece of American history. This Revival style cottage, built circa 1900, has been meticulously restored in extraordinary and exquisite detail, tastefully blending the old and the new. The charming architectural elements of the façade and front porch are only the beginning of this home’s appeal. Step through the front door and into a breathtakingly elegant Victorian drawing room true to its original glory. The home’s high ceilings and large windows invite plenty of natural light, enhancing the warmth and character of the original hardwood floors and intricate moldings. The ample bedrooms reflect a true understanding of the Victorian aesthetic (with walk-in closets to accommodate the modern-day wardrobe). And though this 1,800 sqft home took shape more than a century ago, at its heart you will find all the modern conveniences you could desire. First-class cook’s kitchen with granite counters, ultramodern appliances and center island; tastefully designed bathrooms; laundry room, central heating and A/C; oversize garage ; and a reinforced foundation. In the lovely garden, a modern SHE SHED—an outdoor living room for relaxing and entertaining—awaits your personal touch. This landmark Anaheim home is centrally located within a few blocks of the Center Street Promenade, restaurants, and shops. Located right in the heart of Downtown Anaheim, just two to three blocks from Farmer’s Park, Anaheim Brewery, The Packing House, Center Street Promenade and much more, this home offers the ideal blend of historic charm and modern city living.402 S OLIVE QUALIFIES FOR A UNIQUE BUYER INCENTIVE: THE COMMUNITY ADVANTAGE PROGRAM. THIS PROGRAM OFFERS UP TO 1.5% RATE REDUCTION, NO PMI, AND AS LITTLE AS 3% DOWN, WITH NO INCOME LIMIT RESTRICTIONS—MAKING IT ACCESSIBLE TO A WIDE RANGE OF BUYERS. COMPARED TO FHA OR CONVENTIONAL FINANCING, BUYERS MAY SAVE APPROXIMATELY $400–$1,000 PER MONTH WHILE SIGNIFICANTLY REDUCING OUT-OF-POCKET COSTS.

    Zillow last checked:

    Listing updated:

    Listed by:

    Todd Hennigar DRE #01234046 714-350-8046,

    Pridemark Real Estate,

    Gina Fraser DRE #01368421,

    Pridemark Real Estate

    Bought with:

    CHRISTINE CHOW, DRE #02046784

    KW Executive

    Source: CRMLS,MLS#: PW26120920MLS LogoOriginating MLS: California Regional MLS

    Facts & features

    Interior

    Bedrooms & bathrooms
    • Bedrooms: 3
    • Bathrooms: 3
    • Full bathrooms: 2
    • 1/2 bathrooms: 1
    • Main level bathrooms: 1
    • Main level bedrooms: 1
    Rooms
    • Room types: Kitchen, Living Room, Primary Bedroom
    Primary bedroom
    • Features: Main Level Primary
    Bathroom
    • Features: Separate Shower
    Kitchen
    • Features: Kitchen Island, Remodeled, Updated Kitchen
    Heating
    • Central
    Cooling
    • Central Air
    Appliances
    • Included: Dishwasher, Gas Range, Microwave
    • Laundry: Washer Hookup, Gas Dryer Hookup, Inside, In Kitchen
    Features
    • Ceiling Fan(s), Cathedral Ceiling(s), Eat-in Kitchen, High Ceilings, Pantry, Main Level Primary
    • Flooring: Vinyl
    • Has fireplace: No
    • Fireplace features: None
    • Common walls with other units/homes: No Common Walls
    Interior area
    • Total interior livable area: 1,796 sqft

    Property

    Parking
    • Total spaces: 2
    • Parking features: Door-Multi, Electric Vehicle Charging Station(s), Garage
    • Garage spaces: 2
    Features
    • Levels: Two
    • Stories: 2
    • Entry location: steps
    • Patio & porch: Deck, Front Porch, Wood
    • Pool features: None
    • Spa features: None
    • Has view: Yes
    • View description: None
    Lot
    • Size: 7,000 Square Feet
    • Features: Back Yard, Front Yard, Garden, Lawn, Yard
    Details
    • Parcel number: 03711217
    • Special conditions: Standard

    Construction

    Type & style
    • Home type: SingleFamily
    • Architectural style: Victorian
    • Property subtype: Single Family Residence
    Condition
    • New construction: No
    • Year built: 1900

    Utilities & green energy

    • Sewer: Public Sewer
    • Water: Public
    • Utilities for property: Electricity Connected, Natural Gas Connected, Water Connected

    Community & HOA

    Community
    • Features: Curbs, Sidewalks
    Location
    • Region: Anaheim

    Financial & listing details

    • Price per square foot: $508/sqft
    • Tax assessed value: $625,804
    • Annual tax amount: $7,514
    • Date on market: 6/3/2026
    • Cumulative days on market: 47 days
    • Listing terms: Cash,Cash to New Loan,Conventional,FHA,Submit,VA Loan

    Price history

    DateEventPrice
    7/6/2026Sold$912,028+1.3%$508/sqft
    Source: CRMLS #PW26120920 Report a problem
    6/24/2026Contingent$899,900$501/sqft
    Source: CRMLS #PW26120920 Report a problem
    6/3/2026Listed for sale$899,900+63.6%$501/sqft
    Source: CRMLS #PW26120920 Report a problem
    11/9/2017Sold$550,000-6%$306/sqft
    Source: Public Record Report a problem
    10/19/2017Pending sale$584,900$326/sqft
    Source: Home Team Realty #SB17202170 Report a problem
    10/6/2017Price change$584,900-1.7%$326/sqft
    Source: Home Team Realty #SB17202170 Report a problem
    9/2/2017Listed for sale$595,000+76.6%$331/sqft
    Source: Home Team Realty #SB17202170 Report a problem
    11/12/2008Sold$337,000+2.3%$188/sqft
    Source: Public Record Report a problem
    9/27/2008Listed for sale$329,500-0.6%$183/sqft
    Source: foreclosure.com Report a problem
    6/30/2008Sold$331,500-50.9%$185/sqft
    Source: Public Record Report a problem
    2/6/2006Sold$675,000+90.1%$376/sqft
    Source: Public Record Report a problem
    11/13/2003Sold$355,000+20.7%$198/sqft
    Source: Public Record Report a problem
    11/27/2002Sold$294,000+78.2%$164/sqft
    Source: Public Record Report a problem
    8/19/1998Sold$165,000+3.9%$92/sqft
    Source: Public Record Report a problem
    1/16/1998Sold$158,805+15.1%$88/sqft
    Source: Public Record Report a problem
    10/5/1995Sold$138,000-0.5%$77/sqft
    Source: Public Record Report a problem
    11/7/1994Sold$138,688$77/sqft
    Source: Public Record Report a problem

    Public tax history

    YearProperty taxesTax assessment
    2025$7,514 +5.4%$625,804 +2%
    2024$7,132 +2.1%$613,534 +2%
    2023$6,986 +1.2%$601,504 +2%
    2022$6,900 -0.2%$589,710 +2%
    2021$6,915 +0.4%$578,148 +1%
    2020$6,887 $572,220 +2%
    2019$6,887 +3.1%$561,000 +2%
    2018$6,678 +52.3%$550,000 +47.1%
    2017$4,384 $373,924 +2%
    2016$4,384 +0.3%$366,593 +1.5%
    2015$4,370 +7.6%$361,087 +2%
    2014$4,063 $354,014 +0.5%
    2013-- $352,415 +2%
    2012-- $345,505 +2%
    2011-- $338,731 +0.8%
    2010-- $336,200 -0.2%
    2009-- $337,000 -38.7%
    2008-- $549,500 -20.2%
    2007-- $688,398 +81.3%
    2006-- $379,746 +2%
    2005-- $372,300 +2%
    2004-- $365,000 +24.1%
    2003-- $294,000 +67.9%
    2002-- $175,099 +2%
    2001$1,826 +1.9%$171,666 +2%
    2000$1,793 $168,300
    Find assessor info on the county website

    Neighborhood: The Colony

    Nearby schools

    GreatSchools rating
    Get a cash offer in 3 minutes
    Find out how much your home could sell for in as little as 3 minutes with a no-obligation cash offer.
    Estimated market value
    $912,100
    Get a cash offer in 3 minutes
    Find out how much your home could sell for in as little as 3 minutes with a no-obligation cash offer.
    Estimated market value
    $912,100