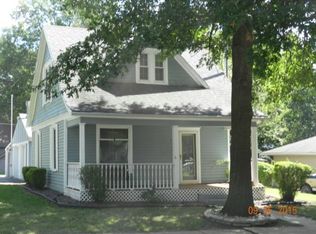
One of the cutest older homes in Louisburg!! This remodeled 3 bedroom - 1 1/2 Bath home is full of character and close to downtown Louisburg! 1,315 sf. Oversized 1 Car Garage with Opener! Old, walk up Stone Basement. Nice corner lot with Mature Trees! Covered Front Porch and back Patio! Old Chicken House! Gorgeous Oak Hardwood floors throughout! Interior freshly painted! Nice old trim & Doors! Good storage space! Wide open Living Area! Living/Dining combo with Ceiling Fans, Plantation Blinds & Built ins! Beautiful kitchen with Custom, Stained Cabinets, Granite Counter tops, Pantry, Hardwood floor & all of the Stainless Appliances! Master Bedroom is nice sized with a ceiling fan, Small walk in Closet and 1/2 Bath with newer Vanity w/a Granite top & Tiled floor! 2nd Bedroom with a ceiling fan! 3rd Bedroom has a large walk in Closet! Main Bathroom also has a newer Vanity with Granite top & tiled floor! Laundry Room is off the Kitchen. To be sold in It's Present Condition! Taxes Estimated. Room sizes approx. Seller providing a Home Warranty, buyers choice of warranty company.
Don't Miss this one!!
Sold
Price Unknown
402 S Peoria St, Louisburg, KS 66053
3beds
1,315sqft
Single Family Residence
Built in 1930
6,600 Square Feet Lot
$238,700 Zestimate®
$--/sqft
$1,550 Estimated rent
Home value
$238,700
$227,000 - $253,000
$1,550/mo
Zestimate® history
Owner options
List your home for rent
$1,550/mo
Rent Zestimate®
Find your next renter with Zillow Rental Manager. Plus, with online applications, you can quickly screen prospective tenants – for free.
$1,550/mo
Rent Zestimate®
Refinance and save
Refinancing to a lower rate could help reduce your monthly payments and save thousands over the life of the loan.
Explore your selling options
Work with a Zillow partner agent
Leverage their expertise and Zillow's premium Showcase listings to get your home seen by more buyers.
Get startedList with your own agent
Get your home in front of millions of buyers by listing it on Zillow.
Learn how to do itSell it yourself
Take full control of how buyers see your home on Zillow by listing For Sale by Owner (FSBO).
List your homeWhat's special
Zillow last checked:
Listing updated:
Listed by:
Cathy Pemberton 913-963-4093,
Crown Realty
Bought with:
Sarah Lafland, 00244927
KW Diamond Partners
Source: Heartland MLS as distributed by MLS GRID,MLS#: 2470815
Facts & features
Interior
Bedrooms & bathrooms
- Bedrooms: 3
- Bathrooms: 2
- Full bathrooms: 1
- 1/2 bathrooms: 1
Primary bedroom
- Features: Ceiling Fan(s)
- Level: First
- Dimensions: 14 x 10
Bedroom 2
- Features: Ceiling Fan(s)
- Level: First
- Dimensions: 16 x 10
Bedroom 3
- Features: Walk-In Closet(s)
- Level: First
- Dimensions: 12 x 9
Primary bathroom
- Features: Ceramic Tiles, Granite Counters
- Level: First
- Dimensions: 6 x 4
Bathroom 2
- Features: Ceramic Tiles, Granite Counters, Shower Over Tub
- Level: First
- Dimensions: 8 x 6
Dining room
- Features: Built-in Features, Ceiling Fan(s), Pantry
- Level: First
- Dimensions: 14 x 14
Kitchen
- Features: Granite Counters, Pantry
- Level: First
- Dimensions: 11 x 10
Laundry
- Features: Pantry
- Level: First
- Dimensions: 13 x 6
Living room
- Features: Ceiling Fan(s)
- Level: First
- Dimensions: 15 x 12
Heating
- Natural Gas
Cooling
- Electric
Appliances
- Included: Dishwasher, Disposal, Microwave, Refrigerator, Built-In Electric Oven, Stainless Steel Appliance(s)
- Laundry: Laundry Room, Off The Kitchen
Features
- Ceiling Fan(s), Custom Cabinets, Pantry, Stained Cabinets, Walk-In Closet(s)
- Flooring: Wood
- Windows: Storm Window(s) - Partial, Wood Frames
- Basement: Unfinished,Stone/Rock,Walk-Up Access
- Has fireplace: No
Interior area
- Total structure area: 1,315
- Total interior livable area: 1,315 sqft
- Finished area above ground: 1,315
Property
Parking
- Total spaces: 1
- Parking features: Detached, Garage Door Opener, Garage Faces Side, Off Street
- Garage spaces: 1
Features
- Patio & porch: Patio, Porch
- Exterior features: Sat Dish Allowed
Lot
- Size: 6,600 Square Feet
- Dimensions: 60 x 110
- Features: City Lot, Corner Lot
Details
- Additional structures: Garage(s), Shed(s)
- Parcel number: 1093101037001.000
- Special conditions: Standard,As Is
Construction
Type & style
- Home type: SingleFamily
- Architectural style: Traditional
- Property subtype: Single Family Residence
Materials
- Frame, Lap Siding
- Roof: Composition
Condition
- Year built: 1930
Utilities & green energy
- Sewer: Public Sewer
- Water: Public
Community & HOA
Community
- Subdivision: Louisburg
HOA
- Has HOA: No
Location
- Region: Louisburg
Financial & listing details
- Tax assessed value: $214,000
- Annual tax amount: $2,400
- Date on market: 3/4/2024
- Listing terms: Cash,Conventional
- Exclusions: As Is
- Ownership: Private
- Road surface type: Paved
Price history
| Date | Event | Price |
|---|---|---|
| 1/22/2026 | Listing removed | $1,750$1/sqft |
Source: Zillow Rentals Report a problem | ||
| 1/9/2026 | Listed for rent | $1,750$1/sqft |
Source: Zillow Rentals Report a problem | ||
| 4/16/2024 | Sold | -- |
Source:  Heartland MLS as distributed by MLS GRID #2470815 Report a problem Heartland MLS as distributed by MLS GRID #2470815 Report a problem | ||
| 4/13/2024 | Pending sale | $225,000$171/sqft |
Source: Heartland MLS as distributed by MLS GRID #2470815 Report a problem | ||
| 3/8/2024 | Contingent | $225,000$171/sqft |
Source: Heartland MLS as distributed by MLS GRID #2470815 Report a problem | ||
| 3/4/2024 | Listed for sale | $225,000+87.7%$171/sqft |
Source: Heartland MLS as distributed by MLS GRID #2470815 Report a problem | ||
| 8/15/2014 | Sold | -- |
Source: Agent Provided Report a problem | ||
| 7/2/2014 | Price change | $119,900-3.7%$91/sqft |
Source: Crown Realty of Kansas Inc #1884981 Report a problem | ||
| 6/14/2014 | Listed for sale | $124,500$95/sqft |
Source: Crown Realty of Kansas Inc #1884981 Report a problem | ||
| 6/6/2014 | Pending sale | $124,500$95/sqft |
Source: Crown Realty of Kansas Inc #1884981 Report a problem | ||
| 5/24/2014 | Listed for sale | $124,500+80.4%$95/sqft |
Source: Crown Realty of Kansas Inc #1884981 Report a problem | ||
| 2/4/2014 | Sold | -- |
Source: Heartland MLS as distributed by MLS GRID #1862113 Report a problem | ||
| 1/18/2014 | Listed for sale | $69,000$52/sqft |
Source: RE/MAX Realty Suburban #1862113 Report a problem | ||
| 1/15/2014 | Pending sale | $69,000$52/sqft |
Source: RE/MAX Realty Suburban #1862113 Report a problem | ||
| 12/23/2013 | Listed for sale | $69,000-26.6%$52/sqft |
Source: RE/MAX Realty Suburban #1862113 Report a problem | ||
| 10/30/2013 | Sold | -- |
Source: Public Record Report a problem | ||
| 11/19/2010 | Listing removed | $94,000$71/sqft |
Source: RE/MAX Partners #1675891 Report a problem | ||
| 10/6/2010 | Price change | $94,000-8.7%$71/sqft |
Source: RE/MAX Partners #1675891 Report a problem | ||
| 6/28/2010 | Price change | $102,950-6%$78/sqft |
Source: RE/MAX Partners #1675891 Report a problem | ||
| 6/20/2010 | Price change | $109,500-4.7%$83/sqft |
Source: RE/MAX Partners #1675891 Report a problem | ||
| 5/27/2010 | Listed for sale | $114,950$87/sqft |
Source: RE/MAX Partners #1675891 Report a problem | ||
Public tax history
| Year | Property taxes | Tax assessment |
|---|---|---|
| 2025 | $2,573 +14.5% | $24,610 +11.5% |
| 2024 | $2,247 -3.4% | $22,080 0% |
| 2023 | $2,325 +10.6% | $22,081 +19.6% |
| 2022 | $2,102 | $18,458 +10.1% |
| 2021 | -- | $16,767 +9.5% |
| 2020 | $1,993 | $15,318 |
| 2019 | $1,993 -4.5% | -- |
| 2018 | $2,086 | -- |
| 2017 | $2,086 | -- |
| 2016 | -- | -- |
| 2015 | -- | -- |
| 2014 | -- | -- |
| 2013 | -- | -- |
| 2012 | -- | -- |
| 2011 | -- | -- |
| 2009 | -- | $9,591 |
| 2008 | -- | $9,591 -17.8% |
| 2007 | -- | $11,661 +6.5% |
| 2006 | -- | $10,948 +5.2% |
| 2005 | -- | $10,407 +5.6% |
| 2004 | -- | $9,856 +3.3% |
| 2003 | -- | $9,545 |
| 2002 | -- | $9,545 -1.7% |
| 2000 | -- | $9,706 |
Find assessor info on the county website
Neighborhood: 66053
Nearby homes
- $294,4003 bd2 ba1.3k sqft404 S Peoria St, Louisburg, KS 66053Off Market
- $167,0002 bd1 ba1k sqft401 S Broadway St, Louisburg, KS 66053Off Market
- $182,8002 bd1 ba945 sqft403 S Broadway St, Louisburg, KS 66053Off Market
- $189,5003 bd1 ba918 sqft402 S 5th St, Louisburg, KS 66053Off Market
- $328,8002 bd1 ba2.1k sqft402 S 4th St, Louisburg, KS 66053Off Market
- $211,8003 bd1 ba1.1k sqft309 S 4th St, Louisburg, KS 66053Off Market
- $158,9002 bd1 ba848 sqft403 S Peoria St, Louisburg, KS 66053Off Market
- $--3 bd2 ba1.5k sqft407 N Broadway St, Louisburg, KS 66053Sold
Nearby schools
GreatSchools rating
- 9/10Broadmoor Elementary SchoolGrades: 3-5Distance: 0.4 mi
- 9/10Louisburg Middle SchoolGrades: 6-8Distance: 0.6 mi
- 10/10Louisburg High SchoolGrades: 9-12Distance: 0.8 mi
Schools provided by the listing agent
- Elementary: Rockville Elementary
- Middle: Louisburg
- High: Louisburg
Source: Heartland MLS as distributed by MLS GRID. This data may not be complete. We recommend contacting the local school district to confirm school assignments for this home.
Get a cash offer in 3 minutes
Find out how much your home could sell for in as little as 3 minutes with a no-obligation cash offer.
Estimated market value
$238,700
Get a cash offer in 3 minutes
Find out how much your home could sell for in as little as 3 minutes with a no-obligation cash offer.
Estimated market value
$238,700
- Kansas
- Miami County
- Louisburg
- 66053
- 402 S Peoria St
Nearby cities
Nearby zip codes
Other Louisburg Topics
