Skip main navigation
Closed
Street View
  • Price Unknown

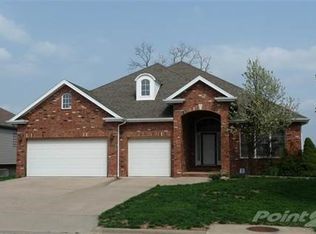
    402 S River Birch Drive, Springfield, MO 65809

    5beds
    3,385sqft
    Single Family Residence
    Built in 2002
    0.26 Acres Lot
    $435,000 Zestimate®
    $--/sqft
    $2,811 Estimated rent

    Home value

    $435,000

    $396,000 - $479,000

    $2,811/mo

    Zestimate® history
    Loading
    Loading...

    Owner options

    List your home for rent

    $2,811/mo

    Rent Zestimate®

    Find your next renter with Zillow Rental Manager. Plus, with online applications, you can quickly screen prospective tenants – for free.

    Learn more

    $2,811/mo

    Rent Zestimate®

    Refinance and save

    $72/mo

    Est. payment

    Refinancing to a lower rate could help reduce your monthly payments and save thousands over the life of the loan.

    See today's rates

    $72/mo

    Est. payment

    Explore your selling options

    Work with a Zillow partner agent

    Leverage their expertise and Zillow's premium Showcase listings to get your home seen by more buyers.

    Get started

    List with your own agent

    Get your home in front of millions of buyers by listing it on Zillow.

    Learn how to do it

    Sell it yourself

    Take full control of how buyers see your home on Zillow by listing For Sale by Owner (FSBO).

    List your home

    What's special

    Cozy gas fireplacesNewly painted two-story deckLush and peaceful paradiseWalk-out basementQuiet streetFresh paintBrand new carpet
    Summer Living at Its Best in East Springfield!Tucked on a quiet street and backing to open pasture, this beautiful home in the Hickory Hills School District is your personal retreat--offering stunning outdoor living, room to spread out, and thoughtful updates throughout.Step onto the newly painted two-story deck and patio, designed for seamless indoor-outdoor living. The upper deck is partially covered, complete with a ceiling fan, making it the perfect spot to grill, dine, or relax--even when it's raining. Below, the patio and backyard are a true summer oasis featuring a hanging swing, playset with swings, slide, climbing area, and a sandbox. In full bloom, the landscaping transforms the yard into a lush and peaceful paradise.Inside, the main floor has been refreshed with brand new carpet, fresh paint, and hardwood floors, giving the home a light and inviting feel. The eat-in kitchen with granite counters, stainless steel appliances and a center island opens into both the formal dining room and the outdoor deck, creating an easy flow for entertaining.The main-level primary suite includes a jetted tub in the ensuite bath, while two additional bedrooms offer flexibility for family or guests. Downstairs, the walk-out basement includes two oversized bedrooms with large walk-in closets, a spacious second living area with bar, a large storage room, and a John Deere room for your outdoor equipment and toys.As the weather cools, enjoy two cozy gas fireplaces, one on each level, making it easy to relax year-round.Additional highlights include: New roof, water heater <3 yrs old, main-floor laundry, and central air conditioning.All this, just 5 minutes from Hickory Hills Country Club! This home offers the ideal blend of comfort, space, and vibrant outdoor living--ready for summer and beyond.

    Zillow last checked:

    Listing updated:

    Listed by:

    Sheri Fluellen 417-360-4312,

    Real Broker, LLC

    Bought with:

    Revoir Real Estate Group, 2013030060

    EXP Realty LLC

    Source: SOMOMLS as distributed by MLS GRID,MLS#: 60297057MLS Logo

    Facts & features

    Interior

    Bedrooms & bathrooms
    • Bedrooms: 5
    • Bathrooms: 3
    • Full bathrooms: 3
    Heating
    • Forced Air, Natural Gas
    Cooling
    • Central Air, Ceiling Fan(s)
    Appliances
    • Included: Dishwasher, Propane Water Heater, Free-Standing Electric Oven, Microwave, Refrigerator, Disposal
    • Laundry: In Basement, W/D Hookup
    Features
    • Wet Bar, Granite Counters, Internet - Cable, Solid Surface Counters, Walk-In Closet(s), Walk-in Shower
    • Flooring: Carpet, Tile, Hardwood
    • Windows: Blinds, Double Pane Windows
    • Basement: Walk-Out Access,Exterior Entry,Interior Entry,Finished,Full
    • Attic: Access Only:No Stairs
    • Has fireplace: Yes
    • Fireplace features: Family Room, Two or More, Gas, Living Room
    Interior area
    • Total structure area: 3,770
    • Total interior livable area: 3,385 sqft
    • Finished area above ground: 1,885
    • Finished area below ground: 1,500

    Property

    Parking
    • Total spaces: 2
    • Parking features: Driveway, Garage Faces Front
    • Attached garage spaces: 2
    • Has uncovered spaces: Yes
    Features
    • Levels: One
    • Stories: 1
    • Patio & porch: Patio, Front Porch, Covered, Deck
    • Exterior features: Rain Gutters, Playscape
    • Has spa: Yes
    • Spa features: Bath
    • Fencing: Wood
    Lot
    • Size: 0.26 Acres
    • Features: Sprinklers In Front, Sprinklers In Rear, Landscaped, Curbs
    Details
    • Parcel number: 1224200059

    Construction

    Type & style
    • Home type: SingleFamily
    • Architectural style: Traditional,Ranch
    • Property subtype: Single Family Residence
    Materials
    • Vinyl Siding
    • Foundation: Brick/Mortar, Permanent
    • Roof: Asphalt
    Condition
    • Year built: 2002

    Utilities & green energy

    • Sewer: Public Sewer
    • Water: Public
    Green energy
    • Energy efficient items: Water Heater

    Community & neighborhood

    Location
    • Region: Springfield
    • Subdivision: Cherry Hills

    HOA & financial

    HOA
    • HOA fee: $72 annually
    • Services included: Common Area Maintenance, Snow Removal

    Other

    Other facts
    • Listing terms: Cash,VA Loan,USDA/RD,FHA,Exchange,Conventional
    • Road surface type: Concrete

    Price history

    DateEventPrice
    7/3/2025Sold--
    Source: SOMOMLS as distributed by MLS GRID #60297057 Report a problem
    6/17/2025Pending sale$425,000$126/sqft
    Source: SOMOMLS as distributed by MLS GRID #60297057 Report a problem
    6/13/2025Listed for sale$425,000+70.1%$126/sqft
    Source: SOMOMLS as distributed by MLS GRID #60297057 Report a problem
    4/28/2017Sold--
    Source: Agent Provided Report a problem
    8/18/2014Sold--
    Source: Agent Provided Report a problem
    6/11/2014Listed for sale$249,900+4.2%$74/sqft
    Source: Murney Associates - Primrose #60002571 Report a problem
    5/17/2010Sold--
    Source: Agent Provided Report a problem
    3/18/2010Listed for sale$239,900-4%$71/sqft
    Source: J. Hopkins & Associates #1004311 Report a problem
    9/18/2009Listing removed$249,900$74/sqft
    Source: Carol Jones Realtors #910634 Report a problem
    8/8/2009Listed for sale$249,900$74/sqft
    Source: Carol Jones Realtors #910634 Report a problem

    Public tax history

    YearProperty taxesTax assessment
    2025$2,826 +2.3%$54,530 +9.8%
    2024$2,764 +5.3%$49,650
    2023$2,625 +6.6%$49,650 +9.4%
    2022$2,463 $45,390
    2021$2,463 -4.7%$45,390
    2020$2,584 +3.5%$45,390 +0.6%
    2018$2,496 +7.2%$45,110 +6.2%
    2017$2,327 $42,480
    2016$2,327 $42,480
    2015$2,327 +0.8%$42,480 +4.6%
    2014$2,310 $40,600 -1.5%
    2012-- $41,230
    2011-- $41,230 -1.9%
    2010-- $42,030 +8.9%
    2006$1,660 $38,580
    2005$1,660 +3%$38,580 +0.1%
    2004$1,611 +756.1%$38,530
    2003$188 +1.6%$38,530 +752.4%
    2002$185 $4,520
    2001-- $4,520

    Find assessor info on the county website

    Neighborhood: 65809

    Nearby schools

    GreatSchools rating
    Schools provided by the listing agent
    • Elementary: SGF-Hickory Hills
    • Middle: SGF-Hickory Hills
    • High: SGF-Glendale

    Source: SOMOMLS as distributed by MLS GRID. This data may not be complete. We recommend contacting the local school district to confirm school assignments for this home.

    Sell for more on Zillow
    Get a Zillow Showcase℠ listing at no additional cost and you could sell for .
    $435,000
    2% more
    +$8,700
    With Zillow Showcase(estimated)
    $443,700