✨ Improved Price! ✨ Step into timeless charm with this beautifully restored 1870 gem, lovingly cared for by two meticulous owners. Nestled on a picturesque corner lot along historic South Samuel Street, this home blends period elegance with thoughtful modern upgrades—inside and out. The freshly painted stucco exterior, restored standing seam metal roof, and repointed stone foundation set the tone for what’s to come. A full-width front porch framed by graceful Doric columns invites you to pause, sip coffee, and enjoy the neighborhood’s charm. Two original 2/2/2 floor-to-ceiling windows with antique glass add to the home’s captivating curb appeal. Inside, a gracious center hall layout on both levels brings balance and flow, highlighted by soaring 9’+ ceilings, refinished hardwood floors, and natural light at every turn. Beautiful architectural details abound—from beadboard columns with rosette moldings to transom-topped doors and an elegant front staircase. To the left of the center hall, the Drawing Room delights with an original bay window that floods the space with light. Across the way, the spacious Dining Room features a classic fireplace and flows seamlessly into a dream-worthy Gourmet Kitchen. Complete with a large marble-topped island, upgraded stainless appliances, a gas stove, and ample cabinetry—it’s as stylish as it is functional. A sunny laundry room and charming back staircase (perfect for late-night kitchen runs!) round out the space. The main level also includes a marble-floored half bath and a serene sunroom overlooking the backyard—both this space and its upstairs counterpart include independent LG heating/cooling units for year-round comfort. Head downstairs to find a finished lower level made for fun and relaxation! You'll love the cozy ambiance created by laminate plank flooring and propane fireplaces. There’s a pool room with a fireplace mantle reclaimed from the Carriage House, a game room ready for ping pong or darts, and a generous unfinished area for storage. Upstairs, the spacious primary suite offers a spa-like retreat with a marble bathroom, walk-in shower, double vanity, and excellent storage. Two additional bedrooms offer unique charm—one with generous closets, the other with an original built-in. A stylish guest bath with marble finishes and a vintage clawfoot tub completes the second level. Outside, your private backyard oasis awaits! Discover thoughtfully landscaped gardens with stone enclaves, winding brick paths, a stamped dark rose concrete patio, and a new Cabana. There’s even a newly built 12x12 Hot House and a vintage Carriage House—both with electricity and prepped for future generator hookup. Just a short stroll from the heart of downtown Charles Town, you’re close to local shops, eateries, and the seasonal farmers market. Nature lovers and history buffs will adore nearby Harpers Ferry and the area's abundant outdoor adventures. Plus, with easy access to Virginia and Maryland commuter routes, it’s perfectly positioned for work and play. Home is listed in the National Register of Historic Places as a contributing building in the Charles Town Residential Historic District. This rare find is a harmonious blend of past and present, ready to welcome its next chapter. Don’t miss the chance to make this storybook home yours!
Sold for $589,000
$589,000
402 S Samuel St, Charles Town, WV 25414
3beds
3,087sqft
Single Family Residence
Built in 1870
0.27 Acres Lot
$589,100 Zestimate®
$191/sqft
$2,097 Estimated rent
Home value
$589,100
$560,000 - $619,000
$2,097/mo
Zestimate® history
Owner options
List your home for rent
$2,097/mo
Rent Zestimate®
Find your next renter with Zillow Rental Manager. Plus, with online applications, you can quickly screen prospective tenants – for free.
$2,097/mo
Rent Zestimate®
Refinance and save
$2,760/mo
Est. payment
Refinancing to a lower rate could help reduce your monthly payments and save thousands over the life of the loan.
$2,760/mo
Est. payment
Explore your selling options
Work with a Zillow partner agent
Leverage their expertise and Zillow's premium Showcase listings to get your home seen by more buyers.
Get startedList with your own agent
Get your home in front of millions of buyers by listing it on Zillow.
Learn how to do itSell it yourself
Take full control of how buyers see your home on Zillow by listing For Sale by Owner (FSBO).
List your homeWhat's special
Propane fireplacesClassic fireplaceGas stoveRepointed stone foundationFinished lower levelVintage carriage houseWinding brick paths
Zillow last checked:
Listing updated:
Listed by:
Robin Huyett Thomas 703-475-3673,
Hunt Country Sotheby's International Realty,
Co-Listing Agent: Sherry Lee Santmyer 540-431-8101,
Hunt Country Sotheby's International Realty
Bought with:
Emmanuel Spanos, WVS230302505
Pearson Smith Realty, LLC
Source: Bright MLS,MLS#: WVJF2016010
Facts & features
Interior
Bedrooms & bathrooms
- Bedrooms: 3
- Bathrooms: 3
- Full bathrooms: 2
- 1/2 bathrooms: 1
- Main level bathrooms: 1
Rooms
- Room types: Living Room, Dining Room, Primary Bedroom, Bedroom 2, Bedroom 3, Kitchen, Game Room, Foyer, Sun/Florida Room, Laundry, Storage Room, Attic, Primary Bathroom
Primary bedroom
- Features: Flooring - HardWood, Ceiling Fan(s), Window Treatments
- Level: Upper
- Area: 238 Square Feet
- Dimensions: 17 x 14
Bedroom 2
- Features: Flooring - HardWood, Ceiling Fan(s), Window Treatments
- Level: Upper
- Area: 221 Square Feet
- Dimensions: 17 x 13
Bedroom 3
- Features: Flooring - HardWood, Ceiling Fan(s), Window Treatments
- Level: Upper
- Area: 126 Square Feet
- Dimensions: 14 x 9
Primary bathroom
- Features: Bathroom - Walk-In Shower, Granite Counters, Double Sink, Flooring - Marble
- Level: Upper
Other
- Features: Attic - Floored, Attic - Walk-Up
- Level: Upper
Dining room
- Features: Flooring - HardWood, Ceiling Fan(s), Fireplace - Wood Burning, Window Treatments
- Level: Main
- Area: 238 Square Feet
- Dimensions: 17 x 14
Foyer
- Features: Flooring - HardWood
- Level: Main
- Area: 92 Square Feet
- Dimensions: 23 x 4
Game room
- Features: Flooring - Laminate Plank, Fireplace - Gas
- Level: Lower
- Area: 221 Square Feet
- Dimensions: 17 x 13
Game room
- Features: Flooring - Laminate Plank, Fireplace - Gas
- Level: Lower
- Area: 208 Square Feet
- Dimensions: 16 x 13
Kitchen
- Features: Flooring - HardWood, Recessed Lighting, Kitchen - Propane Cooking, Eat-in Kitchen, Kitchen Island, Granite Counters, Double Sink, Window Treatments
- Level: Main
- Area: 238 Square Feet
- Dimensions: 17 x 14
Laundry
- Features: Flooring - HardWood, Window Treatments
- Level: Main
- Area: 35 Square Feet
- Dimensions: 7 x 5
Living room
- Features: Flooring - HardWood, Ceiling Fan(s), Window Treatments
- Level: Main
- Area: 238 Square Feet
- Dimensions: 17 x 14
Storage room
- Features: Basement - Unfinished, Flooring - Concrete
- Level: Lower
Other
- Features: Flooring - Wood, Window Treatments
- Level: Upper
- Area: 108 Square Feet
- Dimensions: 18 x 6
Other
- Features: Flooring - Wood, Ceiling Fan(s), Window Treatments
- Level: Main
- Area: 108 Square Feet
- Dimensions: 18 x 6
Heating
- Heat Pump, Electric
Cooling
- Central Air, Electric
Appliances
- Included: Microwave, Dishwasher, Disposal, Dryer, Ice Maker, Self Cleaning Oven, Oven/Range - Gas, Refrigerator, Stainless Steel Appliance(s), Tankless Water Heater, Washer, Water Heater
- Laundry: Main Level, Dryer In Unit, Washer In Unit, Laundry Room
Features
- Additional Stairway, Attic, Attic/House Fan, Bathroom - Walk-In Shower, Ceiling Fan(s), Floor Plan - Traditional, Kitchen - Gourmet, Kitchen Island, Primary Bath(s), Recessed Lighting, Upgraded Countertops, Formal/Separate Dining Room, Eat-in Kitchen, Plaster Walls, 9'+ Ceilings
- Flooring: Hardwood, Marble, Laminate, Wood
- Doors: Sliding Glass, French Doors, Insulated
- Windows: Bay/Bow, Double Hung, Transom, Wood Frames, Vinyl Clad, Insulated Windows, Storm Window(s), Window Treatments
- Basement: Full
- Number of fireplaces: 2
- Fireplace features: Gas/Propane, Mantel(s), Marble, Stone
Interior area
- Total structure area: 3,463
- Total interior livable area: 3,087 sqft
- Finished area above ground: 2,397
- Finished area below ground: 690
Property
Parking
- Total spaces: 2
- Parking features: Driveway, Off Street, On Street
- Uncovered spaces: 1
Accessibility
- Accessibility features: None
Features
- Levels: Two
- Stories: 2
- Patio & porch: Patio, Porch, Enclosed
- Exterior features: Bump-outs, Chimney Cap(s), Lighting, Extensive Hardscape, Rain Gutters, Storage, Sidewalks, Street Lights
- Pool features: Community
- Fencing: Full
- Has view: Yes
- View description: Garden, Street
- Frontage type: Road Frontage
Lot
- Size: 0.27 Acres
- Features: Corner Lot, Front Yard, Landscaped, Rear Yard, SideYard(s)
Details
- Additional structures: Above Grade, Below Grade, Outbuilding
- Parcel number: 03 3003100000000
- Zoning: 101
- Zoning description: Residential
- Special conditions: Standard
Construction
Type & style
- Home type: SingleFamily
- Architectural style: Colonial
- Property subtype: Single Family Residence
Materials
- Stick Built, Stucco
- Foundation: Stone, Permanent
- Roof: Metal
Condition
- Excellent
- New construction: No
- Year built: 1870
- Major remodel year: 2014
Utilities & green energy
- Electric: 200+ Amp Service
- Sewer: Public Sewer
- Water: Public
- Utilities for property: Above Ground, Electricity Available, Propane, Water Available, Sewer Available, Cable
Green energy
- Energy efficient items: Appliances
Community & HOA
Community
- Features: Pool
- Security: Exterior Cameras
- Subdivision: Charles Town
HOA
- Has HOA: No
Location
- Region: Charles Town
- Municipality: Charles Town
Financial & listing details
- Price per square foot: $191/sqft
- Tax assessed value: $309,800
- Annual tax amount: $1,262
- Date on market: 3/13/2025
- Listing agreement: Exclusive Right To Sell
- Listing terms: Conventional,Cash,Other
- Inclusions: Off Street Parking On Street Parking Rain Barrels
- Ownership: Fee Simple
Price history
| Date | Event | Price |
|---|---|---|
| 9/30/2025 | Sold | $589,000-3.3%$191/sqft |
Source:  Bright MLS #WVJF2016010 Report a problem Bright MLS #WVJF2016010 Report a problem | ||
| 9/25/2025 | Pending sale | $609,000$197/sqft |
Source: Bright MLS #WVJF2016010 Report a problem | ||
| 8/3/2025 | Contingent | $609,000$197/sqft |
Source: Bright MLS #WVJF2016010 Report a problem | ||
| 6/25/2025 | Price change | $609,000-4.7%$197/sqft |
Source: Bright MLS #WVJF2016010 Report a problem | ||
| 6/5/2025 | Price change | $639,000-1.7%$207/sqft |
Source: Bright MLS #WVJF2016010 Report a problem | ||
| 4/8/2025 | Listed for sale | $650,000+188.9%$211/sqft |
Source: Bright MLS #WVJF2016010 Report a problem | ||
| 4/18/2013 | Sold | $225,000$73/sqft |
Source: Agent Provided Report a problem | ||
Public tax history
| Year | Property taxes | Tax assessment |
|---|---|---|
| 2025 | $2,735 +5.4% | $216,900 +6.1% |
| 2024 | $2,594 +1.4% | $204,500 +1.2% |
| 2023 | $2,558 +8% | $202,100 +8.7% |
| 2022 | $2,369 | $185,900 +8.1% |
| 2021 | -- | $171,900 +2% |
| 2020 | -- | $168,600 -0.6% |
| 2019 | $2,094 -3.9% | $169,600 +10.1% |
| 2018 | $2,179 +0.5% | $154,000 |
| 2017 | $2,169 -4% | $154,000 -5.3% |
| 2016 | $2,260 +30.2% | $162,600 +31.3% |
| 2015 | $1,736 +6.3% | $123,800 +5.6% |
| 2014 | $1,633 +26.7% | $117,200 +2.3% |
| 2013 | $1,289 | $114,600 +14.1% |
| 2012 | $1,289 -3.3% | $100,400 -17% |
| 2011 | $1,333 +3.4% | $120,900 |
| 2010 | $1,289 -8.4% | $120,900 -11.1% |
| 2009 | $1,407 -1.2% | $136,000 |
| 2008 | $1,425 +23.2% | $136,000 +22.4% |
| 2007 | $1,157 -8.4% | $111,100 |
| 2006 | $1,262 -4.3% | $111,100 -0.1% |
| 2005 | $1,319 | $111,240 +52.1% |
| 2004 | -- | $73,140 |
| 2003 | -- | $73,140 |
| 2002 | -- | $73,140 +27.4% |
| 2001 | -- | $57,420 |
Find assessor info on the county website
Neighborhood: 25414
Nearby homes
- $900-- bd-- ba-- sqft418 S Samuel St, Charles Town, WV 25414Off Market
- $352,1004 bd1 ba2.4k sqft406 S Samuel St, Charles Town, WV 25414Off Market
- $285,0003 bd2 ba1.9k sqft412 S Samuel St, Charles Town, WV 25414Sold
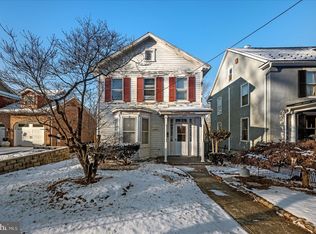
- $393,0003 bd2 ba1.7k sqft401 S Samuel St, Charles Town, WV 25414Off Market
- $429,0002 bd2 ba2.2k sqft405 S Samuel St, Charles Town, WV 25414Off Market
- $520,700-- bd1 ba4.1k sqft312 S Samuel St, Charles Town, WV 25414Off Market
- $---- bd-- ba-- sqft312 S Samuel St APT A, Charles Town, WV 25414Off Market
- $304,9001 bd1 ba-- sqft312 S Samuel St APT C, Charles Town, WV 25414Off Market
Nearby schools
GreatSchools rating
- 5/10Wright Denny Intermediate SchoolGrades: 3-5Distance: 0.2 mi
- 5/10Charles Town Middle SchoolGrades: 6-8Distance: 0.8 mi
- 3/10Washington High SchoolGrades: 9-12Distance: 2.3 mi
Schools provided by the listing agent
- District: Jefferson County Schools
Source: Bright MLS. This data may not be complete. We recommend contacting the local school district to confirm school assignments for this home.
Get a cash offer in 3 minutes
Find out how much your home could sell for in as little as 3 minutes with a no-obligation cash offer.
Estimated market value
$589,100
Get a cash offer in 3 minutes
Find out how much your home could sell for in as little as 3 minutes with a no-obligation cash offer.
Estimated market value
$589,100
- West Virginia
- Jefferson County
- Charles Town
- 25414
- 402 S Samuel St
