Skip main navigation
Closed
  • Tax assessed value
    $2,850

    402 S Williams St, Forrest, IL 61741

    2beds
    1,775sqft
    Single Family Residence
    Built in 1970
    0.34 Acres Lot
    $-- Zestimate®
    $2/sqft
    $-- Estimated rent

    Home value

    Not available

    Estimated sales range

    Not available

    Not available

    Zestimate® history
    Loading
    Loading...

    Owner options

    List your home for rent

    Find your next renter with Zillow Rental Manager. Plus, with online applications, you can quickly screen prospective tenants – for free.

    Learn more
    Refinance and save

    $17/mo

    Est. payment

    Refinancing to a lower rate could help reduce your monthly payments and save thousands over the life of the loan.

    See today's rates

    $17/mo

    Est. payment

    Explore your selling options

    Work with a Zillow partner agent

    Leverage their expertise and Zillow's premium Showcase listings to get your home seen by more buyers.

    Get started

    List with your own agent

    Get your home in front of millions of buyers by listing it on Zillow.

    Learn how to do it

    Sell it yourself

    Take full control of how buyers see your home on Zillow by listing For Sale by Owner (FSBO).

    List your home

    What's special

    Exercise roomCentral airLaundry areaSpacious rooms

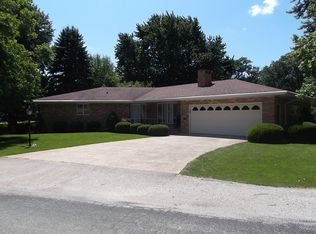
    When you walk into this very well maintained all brick ranch home you will enjoy the openness and spacious rooms as well as the functional design of the floor plan. You walk into a large living room (18x27) that opens into the step down family room with patio, kitchen with all state of the art appliances that was remodeled in 2022 plus dining area that has a stone fireplace. The home has two spacious bedrooms with the master having an updated bath (2018) with walk-in shower. The guest bath was also updated in 2018 and has a tub shower unit. Laundry area off kitchen with appliances plus a half bath. Partial basement with exercise room that has the High Efficiency natural gas furnace with central air (2010), on demand tankless water heater, Aerus central vac, and storage. Patio off kitchen with gas fire pit. Two car attached garage. Beautiful corner lot (98x151) in Parkview Manor on the south side of Forrest. Everything has been done for you. All you need is your furniture.

    This property is not currently displayed as for sale or rent on Zillow. This may be different from what's on other websites or public sources.

    Zillow last checked:

    Listing updated:

    Listed by:

    Joe Keeley 815-692-4388,

    Keeley Real Estate

    Bought with:

    Joe Keeley

    Keeley Real Estate

    Source: MRED as distributed by MLS GRID,MLS#: 11758391MLS Logo

    Facts & features

    Interior

    Bedrooms & bathrooms
    • Bedrooms: 2
    • Bathrooms: 3
    • Full bathrooms: 2
    • 1/2 bathrooms: 1
    Rooms
    • Room types: No additional rooms
    Primary bedroom
    • Features: Flooring (Carpet), Bathroom (Full)
    • Level: Main
    • Area: 180 Square Feet
    • Dimensions: 12X15
    Bedroom 2
    • Level: Main
    • Area: 180 Square Feet
    • Dimensions: 12X15
    Dining room
    • Level: Main
    • Area: 160 Square Feet
    • Dimensions: 10X16
    Family room
    • Level: Main
    • Area: 224 Square Feet
    • Dimensions: 14X16
    Kitchen
    • Level: Main
    • Area: 160 Square Feet
    • Dimensions: 10X16
    Laundry
    • Level: Main
    • Area: 96 Square Feet
    • Dimensions: 8X12
    Living room
    • Level: Main
    • Area: 486 Square Feet
    • Dimensions: 18X27
    Heating
    • Natural Gas
    Cooling
    • Central Air
    Appliances
    • Laundry: Sink
    Features
    • Basement: Partially Finished,Partial
    Interior area
    • Total structure area: 0
    • Total interior livable area: 1,775 sqft

    Property

    Parking
    • Total spaces: 2
    • Parking features: On Site, Garage Owned, Attached, Garage
    • Attached garage spaces: 2
    Accessibility
    • Accessibility features: No Disability Access
    Features
    • Stories: 1
    Lot
    • Size: 0.34 Acres
    • Dimensions: 98X151
    • Features: Corner Lot
    Details
    • Parcel number: 26260336000200
    • Special conditions: None

    Construction

    Type & style
    • Home type: SingleFamily
    • Architectural style: Contemporary
    • Property subtype: Single Family Residence
    Materials
    • Brick
    Condition
    • New construction: No
    • Year built: 1970
    • Major remodel year: 2018

    Utilities & green energy

    • Sewer: Public Sewer
    • Water: Public

    Community & HOA

    Community
    • Subdivision: Not Applicable
    HOA
    • Services included: None
    Location
    • Region: Forrest

    Financial & listing details

    • Price per square foot: $2/sqft
    • Tax assessed value: $2,850
    • Annual tax amount: $2,755
    • Date on market: 4/13/2023
    • Listing terms: Conventional
    • Ownership: Fee Simple

    Price history

    DateEventPrice
    6/29/2023Sold$230,000+15.9%$130/sqft
    Source: MRED as distributed by MLS GRID #11758391 Report a problem
    4/15/2023Pending sale$198,500$112/sqft
    Source: MRED as distributed by MLS GRID #11758391 Report a problem
    4/13/2023Listed for sale$198,500$112/sqft
    Source: MRED as distributed by MLS GRID #11758391 Report a problem

    Public tax history

    YearProperty taxesTax assessment
    2016$292 $2,850
    Find assessor info on the county website

    Neighborhood: 61741

    Nearby schools

    GreatSchools rating
    Schools provided by the listing agent
    • Elementary: Fairbury
    • Middle: Prairie Central Upper Elementary
    • High: Prairie Central High School
    • District: 8

    Source: MRED as distributed by MLS GRID. This data may not be complete. We recommend contacting the local school district to confirm school assignments for this home.