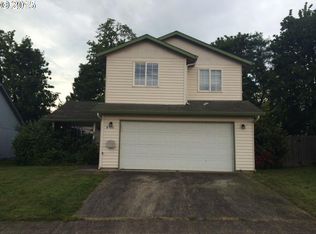
Private single-level sanctuary on a greenbelt cul-de-sac lot with peaceful views of the trees and surrounding nature, where the soothing sounds of a nearby creek enhance the tranquil setting. A welcoming front porch leads into the vaulted living room featuring a cozy gas fireplace. Laminate flooring extends throughout the main living areas, creating a warm and cohesive feel. The spacious kitchen is well-appointed with an island with eating bar, gas range, stainless steel appliances, tile backsplash, abundant built-ins, and exceptional storage. Adjacent to the kitchen, the family room offers French doors that open to the private backyard, creating a seamless connection between indoor and outdoor living. Gas forced-air heating and central air conditioning provide year-round comfort.New carpet has been installed in all bedrooms. Both bathrooms have been tastefully updated with newer vanities, while the primary suite features an upgraded tiled shower and walk-in closet. Major updates include a roof replacement in 2016, providing years of remaining service life.Enjoy the tranquility of the generous fenced backyard with a large patio gathering area—perfect for entertaining, relaxing, and taking in the beautiful natural surroundings. A dedicated workshop space on the west side of the home provides the perfect area for hobbies, woodworking, crafts, storage for projects. Enjoy the true greenspace enhancing the peaceful, park-like setting that makes this home a true sanctuary. The refrigerator, washer, and dryer are included for your convenience.
Pending
$450,000
402 SE 5th Cir, Battle Ground, WA 98604
3beds
1,394sqft
Residential, Single Family Residence
Built in 1996
6,098 Square Feet Lot
$-- Zestimate®
$323/sqft
$-- HOA
What's special
Cozy gas fireplacePrivate backyardSpacious kitchenDedicated workshop spaceAbundant built-insGreenbelt cul-de-sac lotTile backsplash
- 18 days |
- 1,195 |
- 71 |
Likely to sell faster than
Zillow last checked:
Listing updated:
Listed by:
Kimberly Sessions-Freund 360-606-6467,
Windermere Northwest Living
Source: RMLS (OR),MLS#: 371227658
Facts & features
Interior
Bedrooms & bathrooms
- Bedrooms: 3
- Bathrooms: 2
- Full bathrooms: 2
- Main level bathrooms: 2
Rooms
- Room types: Entry, Laundry, Bedroom 2, Bedroom 3, Dining Room, Family Room, Kitchen, Living Room, Primary Bedroom
Primary bedroom
- Features: Bathroom, Ceiling Fan, Wallto Wall Carpet
- Level: Main
Bedroom 2
- Features: Closet, Wallto Wall Carpet
- Level: Main
Bedroom 3
- Features: Closet, Wallto Wall Carpet
- Level: Main
Family room
- Features: Builtin Features, Ceiling Fan, French Doors, Laminate Flooring
- Level: Main
Kitchen
- Features: Builtin Features, Builtin Range, Dishwasher, Disposal, Eat Bar, Island, Kitchen Dining Room Combo, Microwave, Free Standing Refrigerator
- Level: Main
Living room
- Features: Ceiling Fan, Fireplace Insert, Closet, Laminate Flooring, Vaulted Ceiling
- Level: Main
Heating
- Forced Air
Cooling
- Central Air
Appliances
- Included: Appliance Garage, Dishwasher, Disposal, Free-Standing Gas Range, Free-Standing Refrigerator, Gas Appliances, Microwave, Plumbed For Ice Maker, Washer/Dryer, Built-In Range, Gas Water Heater
- Laundry: Laundry Room
Features
- Ceiling Fan(s), Vaulted Ceiling(s), Closet, Built-in Features, Eat Bar, Kitchen Island, Kitchen Dining Room Combo, Bathroom, Pantry, Tile
- Flooring: Laminate, Tile, Vinyl, Wall to Wall Carpet
- Doors: French Doors
- Windows: Double Pane Windows, Vinyl Frames
- Basement: Crawl Space
- Number of fireplaces: 1
- Fireplace features: Electric, Insert
Interior area
- Total structure area: 1,394
- Total interior livable area: 1,394 sqft
Video & virtual tour
Property
Parking
- Total spaces: 2
- Parking features: Driveway, Garage Door Opener, Attached
- Attached garage spaces: 2
- Has uncovered spaces: Yes
Accessibility
- Accessibility features: Ground Level, Minimal Steps, One Level, Accessibility
Features
- Levels: One
- Stories: 1
- Patio & porch: Patio, Porch
- Exterior features: Yard
- Fencing: Fenced
- Has view: Yes
- View description: Creek/Stream, Park/Greenbelt
- Has water view: Yes
- Water view: Creek/Stream
- Waterfront features: Creek
- Body of water: Weaver Creek
Lot
- Size: 6,098 Square Feet
- Features: Cul-De-Sac, Greenbelt, Level, Private, Secluded, Sprinkler, SqFt 5000 to 6999
Details
- Additional structures: ToolShed
- Parcel number: 119592706
Construction
Type & style
- Home type: SingleFamily
- Architectural style: Ranch
- Property subtype: Residential, Single Family Residence
Materials
- T111 Siding
- Foundation: Concrete Perimeter
- Roof: Composition
Condition
- Resale
- New construction: No
- Year built: 1996
Utilities & green energy
- Gas: Gas
- Sewer: Public Sewer
- Water: Public
Community & HOA
Community
- Security: Fire Sprinkler System
HOA
- Has HOA: No
Location
- Region: Battle Ground
Financial & listing details
- Price per square foot: $323/sqft
- Tax assessed value: $411,180
- Annual tax amount: $588
- Date on market: 6/18/2026
- Cumulative days on market: 18 days
- Listing terms: Cash,Conventional,FHA,VA Loan
- Road surface type: Concrete
Estimated market value
Not available
Estimated sales range
Not available
Not available
Price history
| Date | Event | Price |
|---|---|---|
| 6/30/2026 | Pending sale | $450,000$323/sqft |
Source: | ||
| 6/18/2026 | Listed for sale | $450,000+40.7%$323/sqft |
Source: | ||
| 9/25/2019 | Sold | $319,850$229/sqft |
Source: | ||
| 8/29/2019 | Pending sale | $319,850$229/sqft |
Source: Realty One Group Cascadia #19611523 Report a problem | ||
| 8/26/2019 | Price change | $319,850-3.1%$229/sqft |
Source: Realty One Group Cascadia #19611523 Report a problem | ||
| 8/16/2019 | Listed for sale | $330,000+29.4%$237/sqft |
Source: Realty One Group Cascadia #19611523 Report a problem | ||
| 11/3/2016 | Sold | $255,000+3.2%$183/sqft |
Source: | ||
| 9/18/2016 | Pending sale | $247,000$177/sqft |
Source: Visual Tour #16667002 Report a problem | ||
| 9/17/2016 | Listed for sale | $247,000+70.9%$177/sqft |
Source: Visual Tour #16667002 Report a problem | ||
| 11/28/2001 | Sold | $144,500$104/sqft |
Source: Public Record Report a problem | ||
Public tax history
| Year | Property taxes | Tax assessment |
|---|---|---|
| 2024 | $588 +9.4% | $411,180 +1.2% |
| 2023 | $538 -55.5% | $406,464 +7.5% |
| 2022 | $1,208 -6.2% | $377,958 +19.1% |
| 2021 | $1,287 -46.7% | $317,215 +10.6% |
| 2020 | $2,413 | $286,878 +3.2% |
| 2019 | $2,413 +20.9% | $278,020 +3.3% |
| 2018 | $1,996 -18.7% | $269,231 +10.7% |
| 2017 | $2,456 +26% | $243,207 +15.7% |
| 2016 | $1,949 +1.5% | $210,250 +10.6% |
| 2015 | $1,920 +1.6% | $190,048 +7% |
| 2014 | $1,890 | $177,533 +12.4% |
| 2013 | $1,890 +9.8% | $157,898 +9.9% |
| 2012 | $1,721 +4.6% | $143,653 -6.2% |
| 2011 | $1,646 +16.2% | $153,071 -0.6% |
| 2010 | $1,416 -5.4% | $153,920 -6.8% |
| 2009 | $1,497 | $165,228 -22.8% |
| 2008 | -- | $214,000 |
| 2007 | -- | $214,000 +41.9% |
| 2005 | -- | $150,800 |
| 2004 | -- | $150,800 +13.6% |
| 2001 | $1,362 -2.1% | $132,700 |
| 2000 | $1,390 | $132,700 |
Find assessor info on the county website
Monthly payment
Est. payment$--/mo
Payment breakdown
Explore the cost of this home by adjusting the details. Changes won't be saved.All calculations are estimates and provided by Zillow, Inc. for informational purposes only. Actual amounts may vary.
HOA fees may include property taxes on listings classified as Co-Ops. Contact the listing agent and/or owner for fee details.
Mortgage interest rates are dependent on a number of factors, including credit score, down payment, and repayment length. Interest rate data provided by Zillow Group Marketplace, Inc. as of 1/1/1970 from various mortgage lenders with which we have lead or other similar arrangements; the Estimated Payment is an average of those rates.
See how much you could borrow to make a competitive offer.
Climate risks
Neighborhood: 98604
Nearby schools
GreatSchools rating
- 6/10Tukes Valley Primary SchoolGrades: PK-4Distance: 1.7 mi
- 5/10Tukes Valley Middle SchoolGrades: 5-8Distance: 1.7 mi
- 6/10Battle Ground High SchoolGrades: 9-12Distance: 0.7 mi
Schools provided by the listing agent
- Elementary: Tukes Valley
- Middle: Tukes Valley
- High: Battle Ground
Source: RMLS (OR). This data may not be complete. We recommend contacting the local school district to confirm school assignments for this home.
A local agent can set up tours, give advice and negotiate with sellers.
- Washington
- Clark County
- Battle Ground
- 98604
- 402 SE 5th Cir