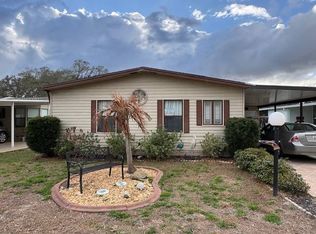
This home is in a senior community with a monthly lot rent of $609.42. Fully furnished 2 bedroom 2 bath home on a private18 hole executive golf course. The shingled roof on this home was replaced two years ago along with a new rubber roof on the Florida Room. The home offers wood laminate through out with vinyl flooring in both bathrooms. Enjoy a good book or watching the golfers in your 14x11 Florida Room. Laundry is inside the home for your convenience. This home is move in ready and waiting for it's new owner. The golf cart is included with a full price offer. The home is in a very desirable park which has many amenities such as: a private 18 hole executive golf course, heated pool, hot tub, fitness room, library, tennis courts, shuffleboard and many planned activities. While all information is considered reliable, we encourage prospective buyers to conduct their own personal inspections for a comprehensive understanding of the property's condition and measurements. Please note that American Mobile Home Sales of Tampa Bay Inc. cannot guarantee the accuracy of this information. As a buyer, you will be responsible for all closing costs, sales tax, and title transfer fees associated with the purchase. The buyer assumes full responsibility for obtaining all current rates for lot rent, fees, and any pass-on costs, as well as to familiarize yourself with the lease agreement and community regulations. For these details, please reach out to the community or park manager directly. American Mobile Home Sales of Tampa Bay Inc. is not responsible for quoting said fees or policies.
For sale
$59,000
402 SE Snead Cir #101, Avon Park, FL 33825
2beds
1,344sqft
Manufactured Home
Built in 1988
-- sqft lot
$-- Zestimate®
$44/sqft
$-- HOA
What's special
Tennis courtsHot tubHeated poolWood laminate throughoutFitness room
- 153 days |
- 97 |
- 2 |
Zillow last checked:
Listing updated:
Listed by:
Kathy Kat Rose 863-273-9554,
American Mobile Home Sales of Tampa Bay, Inc.
Source: My State MLS,MLS#: 11669022
Facts & features
Interior
Bedrooms & bathrooms
- Bedrooms: 2
- Bathrooms: 2
- Full bathrooms: 2
Rooms
- Room types: Dining Room, En Suite, Family Room, First Floor Bathroom, Kitchen, Living Room, Master Bedroom, Private Guest Room
Kitchen
- Features: Open
Basement
- Area: 0
Heating
- Electric, Heat Pump
Cooling
- Central
Appliances
- Included: Dishwasher, Dryer, Refrigerator, Microwave, Oven, Washer, Water Heater
Features
- Laundry
- Flooring: Laminate, Vinyl
- Has basement: No
- Has fireplace: No
- Furnished: Yes
Interior area
- Total structure area: 1,344
- Total interior livable area: 1,344 sqft
- Finished area above ground: 1,344
Property
Parking
- Parking features: Driveway
- Has carport: Yes
- Has uncovered spaces: Yes
Features
- Stories: 1
- Exterior features: Sprinkler System
Details
- Additional structures: Shed(s), Carport
- On leased land: Yes
- Lease amount: $609
Construction
Type & style
- Home type: MobileManufactured
- Property subtype: Manufactured Home
Materials
- Vinyl Siding
- Roof: Asphalt
Condition
- New construction: No
- Year built: 1988
Utilities & green energy
- Electric: Amps(0)
- Sewer: Municipal
- Water: Municipal
Community & HOA
Community
- Features: Gym, Pool, 55 and Over, Clubhouse, Golf, Laundry, Recreation Room, Storage, Tennis Court
- Senior community: Yes
HOA
- Has HOA: No
- Amenities included: Gym, Pool, 55 and Over, Clubhouse, Golf, Laundry, Pets Allowed, Recreation Room, Storage, Tennis Court
- HOA phone: 863-385-7727
Location
- Region: Avon Park
Financial & listing details
- Price per square foot: $44/sqft
- Date on market: 3/7/2026
- Date available: 03/04/2026

Kathy "Kat" Rose
(863) 273-9554
By pressing Contact Agent, you agree that the real estate professional identified above may call/text you about your search, which may involve use of automated means and pre-recorded/artificial voices. You don't need to consent as a condition of buying any property, goods, or services. Message/data rates may apply. You also agree to our Terms of Use. Zillow does not endorse any real estate professionals. We may share information about your recent and future site activity with your agent to help them understand what you're looking for in a home.
Estimated market value
Not available
Estimated sales range
Not available
Not available
Price history
| Date | Event | Price |
|---|---|---|
| 3/7/2026 | Listed for sale | $59,000$44/sqft |
Source: My State MLS #11669022 Report a problem | ||
Public tax history
Tax history is unavailable.
Monthly payment
Climate risks
Neighborhood: 33825
Nearby schools
GreatSchools rating
- 5/10Memorial Elementary SchoolGrades: K-5Distance: 0.5 mi
- 4/10Avon Park Middle SchoolGrades: 6-8Distance: 3.1 mi
- 4/10Avon Park High SchoolGrades: PK,9-12Distance: 3.1 mi
- $65,8003 bd2 ba-- sqft404 SE Snead Cir, Avon Park, FL 33825Off Market
- $63,9002 bd2 ba1.4k sqft425 SE Snead Cir, Avon Park, FL 33825Off Market
- $--2 bd2 ba1k sqft424 SE Snead Cir, Avon Park, FL 33825Off Market

- $--2 bd2 ba960 sqft435 SE Snead Cir, Avon Park, FL 33825Off Market

- $108,6002 bd-- ba1k sqft422 NE Snead Cir, Avon Park, FL 33825Off Market
- $66,7002 bd2 ba1.4k sqft417 E Trevino Cir, Avon Park, FL 33825Off Market
- $--2 bd2 ba960 sqft427 E Trevino Cir, Avon Park, FL 33825Off Market
- $--2 bd2 ba1.1k sqft433 NE Snead Cir, Avon Park, FL 33825Off Market
Similar homes
- $59,9002 bd2 ba1.3k sqft3263 S Wood Stork Cir, Avon Park, FL 33825For Sale
 MLS ID #11729005, Wendy Jager, Gold Star Manufactured Home Sales. My State MLS
 - $59,9002 bd2 ba1.2k sqft2605 S Country Club Dr, Avon Park, FL 33825For Sale
 MLS ID #11739423, Wendy Jager, Gold Star Manufactured Home Sales. My State MLS
 - $64,5002 bd2 ba1.4k sqft633 E Crystal Lake Dr, Avon Park, FL 33825For Sale
 MLS ID #11661493, Kathy Kat Rose, American Mobile Home Sales of Tampa Bay, Inc.. My State MLS
 - $64,5002 bd2 ba1.4k sqftCrystal Lake Club, Avon Park, FL 33825For Sale
 MLS ID #11667687, Kathy Kat Rose, American Mobile Home Sales of Tampa Bay, Inc.. My State MLS
 - $66,9002 bd2 ba1.2k sqftCrystal Lake Club, Avon Park, FL 33825For SaleMLS ID #11680386, Kathy Kat Rose, American Mobile Home Sales of Tampa Bay, Inc.. My State MLS
- $64,9002 bd2 ba1.4k sqftCrystal Lake Club, Avon Park, FL 33825For SaleMLS ID #11637319, Kathy Kat Rose, American Mobile Home Sales of Tampa Bay, Inc.. My State MLS
- $47,5002 bd2 ba1.3k sqft2713 S Country Club Dr, Avon Park, FL 33825For SaleMLS ID #11587900, Teresa Smith, Gold Star Manufactured Home Sales. My State MLS
- $54,9002 bd2 ba1.1k sqft1230 W Bohland St #1230, Avon Park, FL 33825For SaleMLS ID #11440748, Sherri Streight, Four Star Homes, Inc.. My State MLS
- $79,0002 bd2 ba1.3k sqft656 E Mockingbird Ln, Avon Park, FL 33825For SaleMLS ID #11877520, Kathy Kat Rose, American Mobile Home Sales of Tampa Bay, Inc.. My State MLS
- $45,5002 bd2 ba1.1k sqft2781 S Crystal Lake Dr, Avon Park, FL 33825For SaleMLS ID #11473411, Teresa Smith, Gold Star Manufactured Home Sales. My State MLS
- $39,9002 bd2 ba900 sqft452 NE Snead Cir, Avon Park, FL 33825For SaleMLS ID #11833396, Rhonda Pressley, Gold Star Manufactured Home Sales. My State MLS
- $70,0002 bd2 ba936 sqft37513 Barbara Dr, Avon Park, FL 33825For SaleMLS ID #11740294, Sue Ann Miller, Gold Star Manufactured Home Sales. My State MLS
- $85,0002 bd2 ba1.5k sqftCrystal Lake Club, Avon Park, FL 33825For SaleMLS ID #11715941, Kathy Kat Rose, American Mobile Home Sales of Tampa Bay, Inc.. My State MLS
- $52,9002 bd2 ba1.6k sqft1113 Dewitt St, Sebring, FL 33872For SaleMLS ID #11905719, Linda Sokolovich, Gold Star Manufactured Home Sales. My State MLS
- $59,9002 bd2 ba1.2k sqftThunderbird Hills South, Sebring, FL 33872For SaleMLS ID #11741877, Kathy Kat Rose, American Mobile Home Sales of Tampa Bay, Inc.. My State MLS
- $59,9002 bd2 ba1.2k sqft654 Safari Hunt Dr, Sebring, FL 33872For SaleMLS ID #11684230, Tim Walker, Gold Star Manufactured Home Sales. My State MLS
- $35,9002 bd2 ba784 sqft2743 S Flamingo Rd, Avon Park, FL 33825For SaleMLS ID #11669713, Wendy Jager, Gold Star Manufactured Home Sales. My State MLS
- $80,0002 bd2 ba1.6k sqft2928 S Country Club Dr, Avon Park, FL 33825For SaleMLS ID #11517742, Lori Lagamma, The Pipal Group. My State MLS
- $58,0002 bd2 ba1.3k sqft2913 Whistle Stop, Sebring, FL 33872For SaleMLS ID #11692484, Linda Sokolovich, Gold Star Manufactured Home Sales. My State MLS
- $39,5002 bd2 ba960 sqft2747 S Nicklaus Dr, Avon Park, FL 33825For SaleMLS ID #11592774, Teresa Smith, Gold Star Manufactured Home Sales. My State MLS
