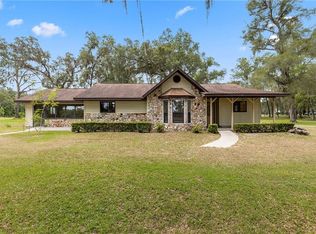
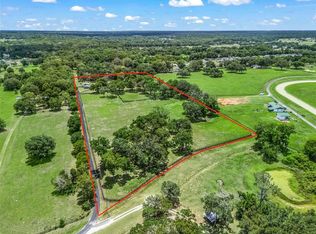
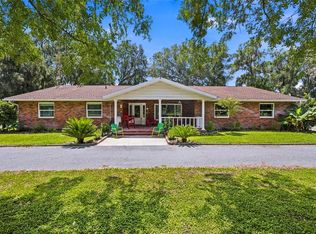
Welcome to a truly exceptional equestrian estate where quality craftsmanship, thoughtful design, and the beauty of nature come together. Tucked away in a peaceful, private setting, this property features a custom built main residence, a beautifully appointed barndominium, and everything needed to enjoy the best of life in the heart of Florida’s horse country. Step through the solid oak front door into a home designed to embrace its surroundings, where expansive windows frame picturesque views of lush pastures and majestic oak trees. The open concept living, dining, and kitchen area creates a warm, inviting atmosphere with vaulted ceilings, custom 42-inch wood cabinetry, granite countertops, and quality finishes throughout. The spacious primary suite is a true retreat, complete with dual vanities, a zero entry walk in shower, a Bain jetted soaking tub, and a generous walk in closet. A separate guest suite offers exceptional flexibility with its own private entrance, office space, screened porch, and butler’s pantry ideal for extended family, guests, or multigenerational living. The thoughtfully designed barndominium offers an additional two bedrooms and two full bathrooms, a full kitchen, dining area, laundry, and comfortable living space. Attached is a dedicated barn office and tack room, making daily farm operations both convenient and efficient. Equestrians will appreciate the five stall center aisle barn with a wash rack and direct access to four beautifully maintained pastures, all established with excellent grass and shaded by mature oaks. A separate small animal barn provides the perfect space for minis, donkeys, or other farm companions. Meticulously maintained and truly move in ready, this property is packed with upgrades including a whole home Generac generator, automatic storm shutters, and pre wiring for an outdoor kitchen. Best of all, enjoy riding access to the Greenway Trail and the Florida Horse Park, while remaining just minutes from shopping, feed stores, healthcare, and all that Ocala has to offer.
Pending
$1,200,000
402 SW 127TH PLACE, OCALA, FL 34473
4beds
3,632sqft
Single Family Residence
Built in 2011
10 Acres Lot
$1,135,800 Zestimate®
$330/sqft
$-- HOA
What's special
Office spaceGranite countertopsCustom built main residenceSpacious primary suiteVaulted ceilingsBain jetted soaking tubQuality finishes throughout
- 47 days
- 742
- 44
Zillow last checked:
Listing updated:
Listed by:
Heather Mangus 352-322-9777,
PEGASUS REALTY & ASSOC INC 352-629-4505
Source: Stellar MLS,MLS#: OM730520 Originating MLS: Ocala - Marion
Originating MLS: Ocala - Marion
Facts & features
Interior
Bedrooms & bathrooms
- Bedrooms: 4
- Bathrooms: 5
- Full bathrooms: 4
- 1/2 bathrooms: 1
Primary bedroom
- Features: En Suite Bathroom, Walk-In Closet(s)
- Level: First
- Area: 234 Square Feet
- Dimensions: 18x13
Other
- Features: Ceiling Fan(s), Walk-In Closet(s)
- Level: First
- Area: 294 Square Feet
- Dimensions: 21x14
Kitchen
- Level: First
- Area: 156 Square Feet
- Dimensions: 12x13
Living room
- Features: Ceiling Fan(s)
- Level: First
- Area: 336 Square Feet
- Dimensions: 24x14
Heating
- Heat Pump, Propane
Cooling
- Central Air
Appliances
- Included: Dishwasher, Dryer, Range, Refrigerator, Tankless Water Heater, Washer
- Laundry: Inside, Laundry Room
Features
- Cathedral Ceiling(s), Ceiling Fan(s), Eating Space In Kitchen, High Ceilings, Kitchen/Family Room Combo, Open Floorplan, Primary Bedroom Main Floor, Solid Wood Cabinets, Thermostat, Walk-In Closet(s), In-Law Floorplan
- Flooring: Luxury Vinyl, Tile
- Doors: French Doors, Outdoor Shower
- Windows: Hurricane Shutters
- Has fireplace: Yes
- Fireplace features: Gas, Insert
Interior area
- Total structure area: 4,063
- Total interior livable area: 3,632 sqft
Video & virtual tour
Property
Parking
- Total spaces: 2
- Parking features: Carport
- Carport spaces: 2
Features
- Levels: One
- Stories: 1
- Patio & porch: Screened
- Exterior features: Outdoor Shower, Private Mailbox
- Fencing: Fenced
Lot
- Size: 10 Acres
- Dimensions: 660 x 660
- Features: Cleared, Farm, Pasture, Private, Street Dead-End, Zoned for Horses
Details
- Additional structures: Residence, Barn(s), Storage
- Parcel number: 4145700000
- Zoning: A1
- Special conditions: None
- Horse amenities: Stable(s)
Construction
Type & style
- Home type: SingleFamily
- Property subtype: Single Family Residence
Materials
- Block, Cement Siding, HardiPlank Type
- Foundation: Slab
- Roof: Shingle
Condition
- New construction: No
- Year built: 2011
Utilities & green energy
- Sewer: Septic Tank
- Water: Well
- Utilities for property: Electricity Connected, Propane, Underground Utilities
Community & HOA
Community
- Pet fee: $0 monthly
- Subdivision: NA
HOA
- Has HOA: No
Location
- Region: Ocala
Financial & listing details
- Price per square foot: $330/sqft
- Tax assessed value: $556,731
- Annual tax amount: $4,345
- Date on market: 8/20/2026
- Cumulative days on market: 46 days
- Listing terms: Cash,Conventional,VA Loan
- Ownership: Fee Simple
- Total actual rent: 0
- Electric utility on property: Yes
- Road surface type: Limerock
Estimated market value
$1,135,800
$1.08M - $1.19M
$3,922/mo
Price history
| Date | Event | Price |
|---|---|---|
| 9/23/2026 | Pending sale | $1,200,000$330/sqft |
Source:  Stellar MLS #OM730520 Report a problem Stellar MLS #OM730520 Report a problem | ||
| 8/21/2026 | Listed for sale | $1,200,000-5.9%$330/sqft |
Source: Stellar MLS #OM730520 Report a problem | ||
| 6/3/2026 | Listing removed | $1,275,000$351/sqft |
Source: Stellar MLS #OM702468 Report a problem | ||
| 3/17/2026 | Price change | $1,275,000-1.9%$351/sqft |
Source: Stellar MLS #OM702468 Report a problem | ||
| 1/20/2026 | Price change | $1,300,000-13.3%$358/sqft |
Source: Stellar MLS #OM702468 Report a problem | ||
| 11/5/2025 | Price change | $1,500,000+11.1%$413/sqft |
Source: Stellar MLS #OM702468 Report a problem | ||
| 8/29/2025 | Listed for sale | $1,350,000$372/sqft |
Source: Stellar MLS #OM702468 Report a problem | ||
| 8/9/2025 | Pending sale | $1,350,000$372/sqft |
Source: Stellar MLS #OM702468 Report a problem | ||
| 6/6/2025 | Listed for sale | $1,350,000$372/sqft |
Source: Stellar MLS #OM702468 Report a problem | ||
Public tax history
| Year | Property taxes | Tax assessment |
|---|---|---|
| 2025 | $4,346 +10.7% | $257,254 +1.9% |
| 2024 | $3,927 +3.7% | $252,380 +3.9% |
| 2023 | $3,787 +1.7% | $243,013 +2.1% |
| 2022 | $3,725 +83.6% | $237,909 +86.7% |
| 2021 | $2,029 -0.7% | $127,406 -0.1% |
| 2020 | $2,043 -0.3% | $127,503 +0.5% |
| 2019 | $2,049 | $126,824 +1.4% |
| 2018 | $2,049 +11.5% | $125,074 +7.3% |
| 2017 | $1,838 -0.7% | $116,594 +0.3% |
| 2016 | $1,851 | $116,256 -0.6% |
| 2015 | $1,851 +6.3% | $116,929 +1.7% |
| 2014 | $1,742 +1.1% | $115,005 +0.4% |
| 2013 | $1,723 -0.3% | $114,592 +0% |
| 2012 | $1,727 | $114,547 |
Find assessor info on the county website
Monthly payment
Est. payment
Payment breakdown
Explore the cost of this home by adjusting the details. Changes won't be saved.Climate risks
Neighborhood: 34473
Similar homes
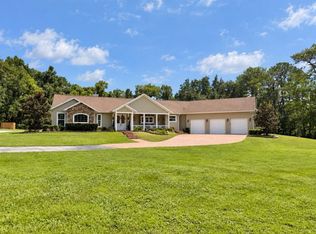
- $1,550,0004 bd3 ba3.4k sqft12941 SW 8TH AVENUE, OCALA, FL 34473For Sale
 MLS ID #OM726963, Ashley DiBartolomeo, GOLDEN OCALA REAL ESTATE INC. Stellar MLS
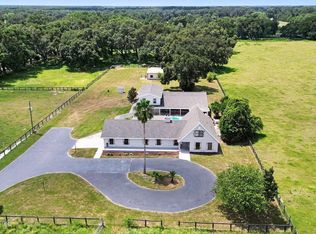
 - $999,9994 bd4 ba3.6k sqft232 SE 95th St, Ocala, FL 34480For Sale By Owner
- $925,0004 bd6 ba3.2k sqft1960 SE 150TH Street, Summerfield, FL 34491For Sale
 MLS ID #2102483, LAURA SIMS ROPP. realMLS
 - $729,0003 bd3 ba2.5k sqft690 SW 165TH STREET, OCALA, FL 34473For Sale
 MLS ID #OM729959, Alejandro Echeverri, TCT REALTY GROUP LLC. Stellar MLS
 - $1,300,0004 bd4 ba5.1k sqft8280 SE 15TH COURT, OCALA, FL 34480For SaleMLS ID #OM687331, Mary Beth Elliott, ROBERTS REAL ESTATE INC. Stellar MLS
- $1,250,0004 bd6 ba4.5k sqft997 NW 63RD COURT, OCALA, FL 34482For SaleMLS ID #OM731891, Tasha Osbourne, GOLDEN OCALA REAL ESTATE INC. Stellar MLS
- $910,0004 bd3 ba2.8k sqft9041 SW 14TH AVENUE, OCALA, FL 34476For SaleMLS ID #OM724844, Dee Tripp, LPT REALTY, LLC. Stellar MLS
- $1,198,0003 bd3 ba3.4k sqft12764 COUNTY ROAD 223, OXFORD, FL 34484For SaleMLS ID #G5111074, Lili Whittington, SOUNDINGS, LLC. Stellar MLS
- $1,300,0004 bd4 ba4.1k sqft1570 SE 73RD PLACE, OCALA, FL 34480For SaleMLS ID #OM714394, Mary Beth Elliott, ROBERTS REAL ESTATE INC. Stellar MLS
- $1,325,0006 bd3 ba3.1k sqft7604 NW 14TH, OCALA, FL 34482For SaleMLS ID #OM731806, Katie Moon, GOLDEN OCALA REAL ESTATE INC. Stellar MLS
- $949,5004 bd3 ba2.9k sqft7050 SE 12TH CIRCLE, OCALA, FL 34480For SaleMLS ID #OM728774, Mary Beth Elliott, ROBERTS REAL ESTATE INC. Stellar MLS
- $699,9004 bd3 ba3.3k sqft10575 SW 27TH AVENUE, OCALA, FL 34476For SaleMLS ID #OM714749, Ernest Martinez, EVM TOTAL REAL ESTATE SOLUTION. Stellar MLS
- $749,0005 bd3 ba3k sqft11470 SE 73RD COURT, BELLEVIEW, FL 34420For SaleMLS ID #OM732931, Benito Licciardello, FRENCH REAL ESTATE CO.. Stellar MLS
- $975,0005 bd5 ba4.4k sqft820 SE 36TH LANE, OCALA, FL 34471For SaleMLS ID #OM731667, Philip Stevens, FONTANA REALTY. Stellar MLS
- $999,5004 bd4 ba3.3k sqft4564 COUNTY ROAD 103G, OXFORD, FL 34484For SaleMLS ID #G5107626, Kate Scott, KELLER WILLIAMS ELITE PARTNERS III REALTY. Stellar MLS
- $1,050,0005 bd4 ba3.5k sqft5854 NE 43RD LANE ROAD, SILVER SPRINGS, FL 34488For SaleMLS ID #OM731603, Tasha Osbourne, GOLDEN OCALA REAL ESTATE INC. Stellar MLS
- $1,450,0003 bd4 ba3.6k sqft2088 NW 102ND BOULEVARD, WILDWOOD, FL 34785For SaleMLS ID #G5116904, Carrie Wenzel, COLDWELL BANKER VANGUARD LIFESTYLE REALTY. Stellar MLS
- $895,0004 bd3 ba2.5k sqft2821 SE 80TH STREET, OCALA, FL 34480For SaleMLS ID #OM693692, Madeline Franco-Sofield, PREMIER SOTHEBY'S INTERNATIONAL REALTY. Stellar MLS
- $899,0005 bd4 ba3.3k sqft2830 SE 31ST STREET, OCALA, FL 34471For SaleMLS ID #GC529042, Heather Damron, FLORIDA HOMES REALTY & MORTGAGE GVILLE. Stellar MLS
- $899,9994 bd3 ba3k sqft9926 SE SUNSET HARBOR ROAD, SUMMERFIELD, FL 34491For SaleMLS ID #G5102683, Michael Deegan, ERA GRIZZARD REAL ESTATE. Stellar MLS
