Welcome to Your New Home! This adorable craftsman style home has received extensive updates throughout. Comfortable front covered porch to enjoy with family & friends under the shade of the porch and trees. Rear patio is ready for your grill under the large mature trees—spacious bedrooms and bathroom. Enjoy the spacious living room with an adjoining dining room with the kitchen on the other side. Sellers state they have replaced the roof, a lot of the plumbing, and a lot of the electrical. Property close to I-20; TX-180 & Main St. This is truly an adorable home so make your appointment today!
It is the buyers & their agent's responsibility to verify all information contained herein, including but not limited to condition, room sizes, amenities, schools, acreage, flood plain information, foundation, roof, etc, and overall condition of the property.
Sold
Price Unknown
402 SW 18th St, Grand Prairie, TX 75051
2beds
1,064sqft
Single Family Residence
Built in 1945
10,018 Square Feet Lot
$227,600 Zestimate®
$--/sqft
$1,564 Estimated rent
Home value
$227,600
$205,000 - $253,000
$1,564/mo
Zestimate® history
Owner options
List your home for rent
$1,564/mo
Rent Zestimate®
Find your next renter with Zillow Rental Manager. Plus, with online applications, you can quickly screen prospective tenants – for free.
$1,564/mo
Rent Zestimate®
Refinance and save
Refinancing to a lower rate could help reduce your monthly payments and save thousands over the life of the loan.
Explore your selling options
Work with a Zillow partner agent
Leverage their expertise and Zillow's premium Showcase listings to get your home seen by more buyers.
Get startedList with your own agent
Get your home in front of millions of buyers by listing it on Zillow.
Learn how to do itSell it yourself
Take full control of how buyers see your home on Zillow by listing For Sale by Owner (FSBO).
List your homeWhat's special
Zillow last checked:
Listing updated:
Listed by:
Michele Boyd 0486305 214-995-8106,
Excel Realty 214-995-8106
Bought with:
Deandra Esquivel
Ultima Real Estate
Source: NTREIS,MLS#: 20865392
Facts & features
Interior
Bedrooms & bathrooms
- Bedrooms: 2
- Bathrooms: 1
- Full bathrooms: 1
Primary bedroom
- Level: First
- Dimensions: 11 x 12
Bedroom
- Level: First
- Dimensions: 12 x 11
Dining room
- Level: First
- Dimensions: 13 x 12
Other
- Level: First
- Dimensions: 9 x 7
Kitchen
- Level: First
- Dimensions: 16 x 12
Living room
- Level: First
- Dimensions: 15 x 11
Utility room
- Level: First
- Dimensions: 7 x 3
Heating
- Electric
Cooling
- Central Air, Ceiling Fan(s), Electric
Appliances
- Included: Dishwasher, Electric Range, Refrigerator
- Laundry: Laundry in Utility Room
Features
- Decorative/Designer Lighting Fixtures, Eat-in Kitchen, Cable TV
- Flooring: Ceramic Tile, Laminate
- Windows: Window Coverings
- Has basement: No
- Has fireplace: No
Interior area
- Total interior livable area: 1,064 sqft
Property
Parking
- Parking features: Driveway
- Has uncovered spaces: Yes
Features
- Levels: One
- Stories: 1
- Patio & porch: Front Porch, Patio, Covered
- Pool features: None
- Fencing: Chain Link,Wood
Lot
- Size: 10,018 Square Feet
- Features: Interior Lot
Details
- Parcel number: 28052501110120000
Construction
Type & style
- Home type: SingleFamily
- Architectural style: Craftsman,Detached
- Property subtype: Single Family Residence
- Attached to another structure: Yes
Materials
- Foundation: Pillar/Post/Pier
- Roof: Composition
Condition
- Year built: 1945
Utilities & green energy
- Sewer: Public Sewer
- Water: Public
- Utilities for property: Sewer Available, Water Available, Cable Available
Community & HOA
Community
- Subdivision: Dalworth Park
HOA
- Has HOA: No
Location
- Region: Grand Prairie
Financial & listing details
- Tax assessed value: $197,050
- Annual tax amount: $4,435
- Date on market: 3/8/2025
- Cumulative days on market: 11 days
Price history
| Date | Event | Price |
|---|---|---|
| 4/18/2025 | Sold | -- |
Source: NTREIS #20865392 Report a problem | ||
| 3/26/2025 | Pending sale | $230,000$216/sqft |
Source: NTREIS #20865392 Report a problem | ||
| 3/20/2025 | Contingent | $230,000$216/sqft |
Source: NTREIS #20865392 Report a problem | ||
| 3/8/2025 | Listed for sale | $230,000$216/sqft |
Source: NTREIS #20865392 Report a problem | ||
Public tax history
| Year | Property taxes | Tax assessment |
|---|---|---|
| 2025 | $1,954 | $197,050 |
| 2024 | -- | $197,050 +66.1% |
| 2023 | -- | $118,620 +0.7% |
| 2022 | -- | $117,790 +9.5% |
| 2021 | -- | $107,550 +13.8% |
| 2020 | -- | $94,510 +29.8% |
| 2019 | -- | $72,820 +43.1% |
| 2018 | -- | $50,880 +40.4% |
| 2017 | -- | $36,230 +16.3% |
| 2016 | -- | $31,150 +11% |
| 2015 | -- | $28,060 |
| 2014 | -- | $28,060 |
| 2013 | -- | -- |
| 2012 | -- | -- |
| 2011 | -- | -- |
| 2010 | -- | -- |
| 2009 | -- | -- |
| 2008 | -- | -- |
| 2007 | -- | -- |
| 2005 | -- | -- |
| 2004 | -- | -- |
| 2003 | -- | -- |
| 2002 | -- | -- |
| 2001 | -- | -- |
Find assessor info on the county website
Neighborhood: 75051
Nearby homes
- $256,9003 bd2 ba1.3k sqft406 SW 18th St, Grand Prairie, TX 75051Off Market
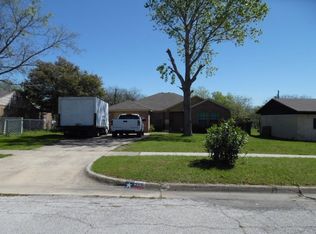
- $219,7003 bd1 ba1.4k sqft322 SW 18th St, Grand Prairie, TX 75051Off Market
- $--3 bd2 ba1.5k sqft410 SW 18th St, Grand Prairie, TX 75051Sold

- $287,8503 bd2 ba1k sqft401 SW 17th St, Grand Prairie, TX 75051Off Market
- $208,1003 bd1 ba1.2k sqft318 SW 18th St, Grand Prairie, TX 75051Off Market
- $--4 bd2 ba1.6k sqft1801 San Antonio St, Grand Prairie, TX 75051Sold
- $70,0002 bd1 ba552 sqft405 SW 17th St, Grand Prairie, TX 75051Off Market
- $393,0004 bd2 ba2.3k sqft321 SW 17th St, Grand Prairie, TX 75051Off Market
Nearby schools
GreatSchools rating
- 6/10David Daniels Elementary Academy Of SciencGrades: PK-5Distance: 0.4 mi
- 4/10Digital Arts & Technology Academy at Adams MiddleGrades: 6-8Distance: 1.5 mi
- 2/10Grand Prairie High SchoolGrades: 9-12Distance: 1.8 mi
Schools provided by the listing agent
- Elementary: Daniels
- Middle: Adams
- High: Grand Prairie
- District: Grand Prairie ISD
Source: NTREIS. This data may not be complete. We recommend contacting the local school district to confirm school assignments for this home.
Get a cash offer in 3 minutes
Find out how much your home could sell for in as little as 3 minutes with a no-obligation cash offer.
Estimated market value
$227,600
Get a cash offer in 3 minutes
Find out how much your home could sell for in as little as 3 minutes with a no-obligation cash offer.
Estimated market value
$227,600
- Texas
- Dallas County
- Grand Prairie
- 75051
- 402 SW 18th St
