Welcome home to this well-maintained 2-bedroom, 2-bath home filled with natural light and comfortable living spaces. The main level features a spacious living room, generously sized bedrooms, and an inviting eat-in kitchen-creating a warm and functional space to call home. The finished lower level offers exceptional flexibility with a second kitchen, full bathroom, two non-conforming bedrooms, and a good-sized family room. Whether you need additional space for guests, hobbies, a home office, recreation, or everyday living, this level provides plenty of possibilities. Outside, enjoy a fenced-in backyard with space to relax, play, or entertain. The attached one-car garage adds convenience and valuable storage. This home has been well maintained, offering the opportunity to move right in and enjoy it while adding your own personal touches over time. A new roof in 2024 adds peace of mind. The location is hard to beat! Just one block from the YMCA, close to historic downtown Aledo, and within walking distance of both the grade school and junior high, this home puts many of the community's everyday amenities close at hand.
Pending
$135,000
402 SW 5th St, Aledo, IL 61231
2beds
1,005sqft
Single Family Residence
Built in 1959
6,534 Square Feet Lot
$131,800 Zestimate®
$134/sqft
$-- HOA
What's special
Generously sized bedroomsAttached one-car garageGood-sized family roomFilled with natural lightSecond kitchenInviting eat-in kitchenFinished lower level
- 9 days
- 311
- 18
Likely to sell faster than
Zillow last checked:
Listing updated:
Listed by:
Katie Engwall 309-235-8607,
RE/MAX Concepts Bettendorf
Source: MRED as distributed by MLS GRID,MLS#: 12764576
Facts & features
Interior
Bedrooms & bathrooms
- Bedrooms: 2
- Bathrooms: 2
- Full bathrooms: 2
Rooms
- Room types: Kitchen, Bonus Room, Den
Primary bedroom
- Features: Flooring (Carpet)
- Level: Main
- Area: 165 Square Feet
- Dimensions: 11X15
Bedroom 2
- Features: Flooring (Carpet)
- Level: Main
- Area: 121 Square Feet
- Dimensions: 11X11
Bonus room
- Features: Flooring (Carpet)
- Level: Basement
- Area: 150 Square Feet
- Dimensions: 10X15
Den
- Features: Flooring (Carpet)
- Level: Basement
- Area: 120 Square Feet
- Dimensions: 10X12
Family room
- Features: Flooring (Carpet)
- Level: Basement
- Area: 182 Square Feet
- Dimensions: 13X14
Kitchen
- Features: Kitchen (Eating Area-Table Space), Flooring (Vinyl)
- Level: Main
- Area: 108 Square Feet
- Dimensions: 9X12
Kitchen 2nd
- Features: Flooring (Carpet)
- Level: Basement
- Area: 114 Square Feet
- Dimensions: 6X19
Laundry
- Features: Flooring (Carpet)
- Level: Basement
- Area: 99 Square Feet
- Dimensions: 9X11
Living room
- Features: Flooring (Carpet)
- Level: Main
- Area: 286 Square Feet
- Dimensions: 13X22
Heating
- Natural Gas
Cooling
- Central Air
Appliances
- Included: Microwave, Refrigerator, Electric Cooktop, Oven
Features
- Basement: Finished,Full
Interior area
- Total structure area: 2,010
- Total interior livable area: 1,005 sqft
- Finished area below ground: 1,005
Property
Accessibility
- Accessibility features: No Disability Access
Features
- Stories: 1
- Fencing: Fenced,Chain Link
Lot
- Size: 6,534 Square Feet
- Features: Corner Lot, Level
Details
- Parcel number: 101020126003
- Special conditions: None
Construction
Type & style
- Home type: SingleFamily
- Property subtype: Single Family Residence
Materials
- Vinyl Siding
- Foundation: Block
- Roof: Asphalt
Condition
- New construction: No
- Year built: 1959
Utilities & green energy
- Sewer: Public Sewer
- Water: Public
Community & HOA
HOA
- Services included: None
Location
- Region: Aledo
Financial & listing details
- Price per square foot: $134/sqft
- Tax assessed value: $107,055
- Annual tax amount: $3,404
- Date on market: 9/28/2026
Estimated market value
$131,800
$125,000 - $138,000
$1,453/mo
Price history
| Date | Event | Price |
|---|---|---|
| 10/5/2026 | Pending sale | $135,000$134/sqft |
Source:  MRED as distributed by MLS GRID #12764576 Report a problem MRED as distributed by MLS GRID #12764576 Report a problem | ||
| 9/28/2026 | Listed for sale | $135,000+80%$134/sqft |
Source: MRED as distributed by MLS GRID #12764576 Report a problem | ||
| 11/1/2011 | Sold | $75,000$75/sqft |
Source: Agent Provided Report a problem | ||
Public tax history
| Year | Property taxes | Tax assessment |
|---|---|---|
| 2024 | $3,114 +8% | $35,685 +9.9% |
| 2023 | $2,883 +3% | $32,475 +1.3% |
| 2022 | $2,798 +1.4% | $32,065 +10.6% |
| 2021 | $2,760 -17.3% | $28,985 -14.8% |
| 2020 | $3,339 +4.1% | $34,025 +5.7% |
| 2019 | $3,207 +3.5% | $32,190 -2.7% |
| 2018 | $3,099 +1.7% | $33,080 +5.7% |
| 2017 | $3,047 +6.2% | $31,295 +7% |
| 2016 | $2,869 +59.4% | $29,250 -1.1% |
| 2015 | $1,801 -1.4% | $29,575 -2.6% |
| 2014 | $1,826 -7.6% | $30,350 -5.2% |
| 2013 | $1,976 +271.4% | $32,015 -3.9% |
| 2010 | $532 -1.7% | $33,315 +3.3% |
| 2009 | $541 | $32,250 |
Find assessor info on the county website
Monthly payment
Est. payment
Payment breakdown
Explore the cost of this home by adjusting the details. Changes won't be saved.Climate risks
Neighborhood: 61231
Nearby schools
Schools provided by the listing agent
- District: 404
Source: MRED as distributed by MLS GRID. This data may not be complete. We recommend contacting the local school district to confirm school assignments for this home.
Similar homes
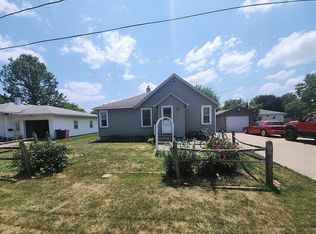
- $138,0003 bd1 ba1.1k sqft402 SW 7th Ave, Aledo, IL 61231Active
 MLS ID #12767928, Jen Miller, RE/MAX Concepts Bettendorf. MRED as distributed by MLS GRID
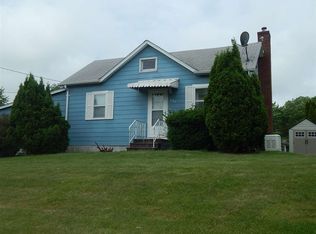
 - $124,9002 bd1 ba1k sqft506 SW 10th Ave, Aledo, IL 61231Price Change
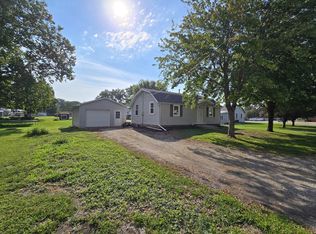 MLS ID #12749170, Robert Maynard, Ford & Maynard Agency. MRED as distributed by MLS GRID
 - $164,9003 bd2 ba1.2k sqft401 SE 4th St, Aledo, IL 61231Active
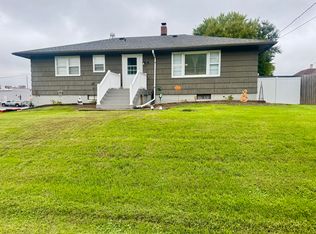 MLS ID #12769812, Starr Fell, eXp Realty. MRED as distributed by MLS GRID
 - $124,9002 bd1 ba1.1k sqft1400 SE 2nd Ave, Aledo, IL 61231For Sale
 MLS ID #26-596, BRIDGETTE WEDEKIND. Muscatine BOR
 - $195,0003 bd3 ba1.3k sqft409 233rd St, Aledo, IL 61231For Sale
 MLS ID #PA1268653, Cailin Kimbro, C21 Purdum-Epperson Inc. RMLS Alliance as distributed by MLS GRID
