Skip main navigation
Off market
  • $502,000

    402 SW Cottonwood Dr, Hermiston, OR 97838

    3beds
    2,422sqft
    SingleFamily
    Built in 2018
    9,147 Square Feet Lot
    $502,000 Zestimate®
    $207/sqft
    $2,586 Estimated rent

    Home value

    $502,000

    $477,000 - $527,000

    $2,586/mo

    Zestimate® history
    Loading
    Loading...

    Owner options

    List your home for rent

    $2,586/mo

    Rent Zestimate®

    Find your next renter with Zillow Rental Manager. Plus, with online applications, you can quickly screen prospective tenants – for free.

    Learn more

    $2,586/mo

    Rent Zestimate®

    Refinance and save

    $3,079/mo

    Est. payment

    Refinancing to a lower rate could help reduce your monthly payments and save thousands over the life of the loan.

    See today's rates

    $3,079/mo

    Est. payment

    Explore your selling options

    Work with a Zillow partner agent

    Leverage their expertise and Zillow's premium Showcase listings to get your home seen by more buyers.

    Get started

    List with your own agent

    Get your home in front of millions of buyers by listing it on Zillow.

    Learn how to do it

    Sell it yourself

    Take full control of how buyers see your home on Zillow by listing For Sale by Owner (FSBO).

    List your home

    What's special

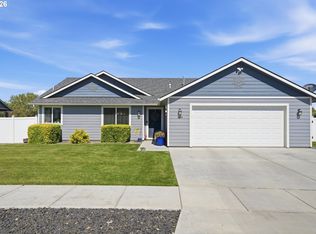
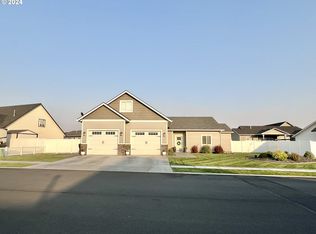
    Better than new in Desert Sky Estates! This 3 bed/3bath home has it all.. Gorgeous kitchen with white cabinetry, quartz countertops, fire clay farmhouse sink, moroccan style backsplash and black stainless steel appliances including a smart fridge. Airy and light filled open concept living and dining area with custom lighting, gas fireplace and beautiful stone tile surround w/ wood mantel. Large main floor master bedroom with extra insulated interior walls and en suite with cultured marble walk in shower, tile floors and quartz countertops. 2 additional large bedrooms and full bath also on main level. Huge bonus room upstairs with attached full bath could easily become a 4th bedroom or junior suite- Just add a door! Perfect for multigenerational living. Laundry/mud room leads out to the oversize 3-car garage. Paved and gated RV parking area. Fully fenced back yard with covered patio. Priced to sell, don't miss this one!

    This property is off market, which means it's not currently listed for sale or rent on Zillow. This may be different from what's available on other websites or public sources.

    Facts & features

    Interior

    Bedrooms & bathrooms
    • Bedrooms: 3
    • Bathrooms: 3
    • Full bathrooms: 3
    Heating
    • Forced air
    Appliances
    • Included: Range / Oven
    Features
    • Breakfast Bar, Master Downstairs, Pantry, Double Vanity, Linen Closet, Solid Surface Counters, Walk-In Closet(s), Ceiling Fan(s), Kitchen Island, Vaulted Ceiling(s), Open Floorplan, Built-in Features
    • Flooring: Laminate
    • Has fireplace: Yes
    • Fireplace features: Gas, Living Room
    • Common walls with other units/homes: No Common Walls
    Interior area
    • Total interior livable area: 2,422 sqft

    Property

    Parking
    • Total spaces: 3
    • Parking features: Garage - Attached
    Features
    • Levels: Two
    Lot
    • Size: 9,147 Square Feet
    • Features: Fenced, Landscaped, Sprinkler Timer(s), Level, Sprinklers In Front, Sprinklers In Rear
    Details
    • Parcel number: 4N2815AC07900
    • Special conditions: Standard

    Construction

    Type & style
    • Home type: SingleFamily
    • Architectural style: Traditional, Craftsman, Northwest
    Condition
    • Year built: 2018

    Utilities & green energy

    • Sewer: Public Sewer
    • Water: Public

    Community & HOA

    Community
    • Security: Carbon Monoxide Detector(s), Smoke Detector(s)
    Location
    • Region: Hermiston

    Financial & listing details

    • Price per square foot: $207/sqft
    • Tax assessed value: $497,730
    • Annual tax amount: $6,684

    Price history

    DateEventPrice
    11/16/2020Sold$400,000$165/sqft
    Source: Oregon Datashare #220109541 Report a problem
    9/24/2020Pending sale$400,000$165/sqft
    Source: Bend Premier Real Estate LLC #220109541 Report a problem
    9/23/2020Listed for sale$400,000+21.6%$165/sqft
    Source: Bend Premier Real Estate LLC #220109541 Report a problem
    5/18/2018Sold$329,011$136/sqft
    Source: RMLS (OR) #18327225 Report a problem

    Public tax history

    YearProperty taxesTax assessment
    2024$6,684 +3.2%$319,820 +6.1%
    2022$6,479 +2.4%$301,470 +3%
    2021$6,326 +3.6%$292,690 +3%
    2020$6,109 +2.7%$284,170 +3%
    2019$5,946 +143.6%$275,900 +149.8%
    2018$2,441 +2568.1%$110,450 +2506.8%
    2017$91 $4,237
    Find assessor info on the county website

    Neighborhood: 97838

    Nearby schools

    GreatSchools rating
    Schools provided by the listing agent
    • Elementary: Desert View Elem
    • Middle: Armand Larive Middle
    • High: Hermiston High

    Source: The MLS. This data may not be complete. We recommend contacting the local school district to confirm school assignments for this home.

    Get pre-qualified for a loan
    At Zillow Home Loans, we can pre-qualify you in as little as 5 minutes with no impact to your credit score.

    An equal housing lender. NMLS #10287.

    Sell for more on Zillow
    Get a Zillow Showcase℠ listing at no additional cost and you could sell for .
    $502,000
    2% more
    +$10,040
    With Zillow Showcase(estimated)
    $512,040