Welcome to 402 Saint Albans Court, Liongate of Chester Springs! The great location, as well as the award-winning Downingtown School District makes this a very desirable community. When you enter into this two-bedroom, two full baths, two story townhome with a full basement, you will see the entire home has been updated, inside and out. Beautiful hard wood floors on the first floor, new carpeting on the second floor. New kitchen remodel with updated lighting, recessed and hanging pendant! The kitchen now opens up to the dining area and family room, all have been freshly painted. You will love the wood burning fireplace. There is a new roof and skylights, vinyl siding as well as updated front steps and back deck. New HVAC. The upstairs primary bedroom and primary bath, with walk-in closet with vaulted ceilings add to the charm. The full-size basement is clean and dry. Washer and dryer are included, as is. The community HOA provides the convenience of landscaping, trash/recycling, snow removal, an outdoor pool, basketball court, a playground, dog park, a lovely pond with fountain, and clubhouse. Assigned parking for one car and additional unassigned spaces available. Travel is convenient as well with easy access to the PA Turnpike, routes 113, 202, 401 all nearby. You are welcome to join us at the upcoming open houses or make an appointment! * Listing agent is related to owner by marriage
Sold for $370,000
$370,000
402 Saint Albans Ct, Chester Springs, PA 19425
2beds
1,167sqft
Townhouse
Built in 1984
840 Square Feet Lot
$374,400 Zestimate®
$317/sqft
$2,224 Estimated rent
Home value
$374,400
$356,000 - $393,000
$2,224/mo
Zestimate® history
Owner options
List your home for rent
$2,224/mo
Rent Zestimate®
Find your next renter with Zillow Rental Manager. Plus, with online applications, you can quickly screen prospective tenants – for free.
$2,224/mo
Rent Zestimate®
Refinance and save
$2,701/mo
Est. payment
Refinancing to a lower rate could help reduce your monthly payments and save thousands over the life of the loan.
$2,701/mo
Est. payment
Explore your selling options
Work with a Zillow partner agent
Leverage their expertise and Zillow's premium Showcase listings to get your home seen by more buyers.
Get startedList with your own agent
Get your home in front of millions of buyers by listing it on Zillow.
Learn how to do itSell it yourself
Take full control of how buyers see your home on Zillow by listing For Sale by Owner (FSBO).
List your homeWhat's special
Zillow last checked:
Listing updated:
Listed by:
Laurie Schmidt 484-678-3213,
Coldwell Banker Realty
Bought with:
Betty Patterson, RS218237L
BHHS Fox & Roach-Exton
Source: Bright MLS,MLS#: PACT2066902
Facts & features
Interior
Bedrooms & bathrooms
- Bedrooms: 2
- Bathrooms: 2
- Full bathrooms: 2
- Main level bathrooms: 1
- Main level bedrooms: 1
Rooms
- Room types: Living Room, Primary Bedroom, Kitchen, Basement, Bathroom 1, Full Bath
Basement
- Area: 0
Heating
- Heat Pump, Electric
Cooling
- Central Air, Electric
Appliances
- Included: Microwave, Dishwasher, Disposal, Dryer, Energy Efficient Appliances, Ice Maker, Self Cleaning Oven, Oven/Range - Electric, Refrigerator, Washer, Water Heater, Electric Water Heater
Features
- Combination Dining/Living, Open Floorplan
- Doors: Sliding Glass
- Windows: Skylight(s)
- Basement: Full,Unfinished
- Number of fireplaces: 1
- Fireplace features: Wood Burning, Wood Burning Stove
Interior area
- Total structure area: 1,167
- Total interior livable area: 1,167 sqft
- Finished area above ground: 1,167
- Finished area below ground: 0
Property
Parking
- Total spaces: 2
- Parking features: Assigned, Parking Lot
- Details: Assigned Parking, Assigned Space #: 402
Accessibility
- Accessibility features: None
Features
- Levels: Two
- Stories: 2
- Patio & porch: Deck
- Pool features: Community
Lot
- Size: 840 Square Feet
Details
- Additional structures: Above Grade, Below Grade
- Parcel number: 3302 0315
- Zoning: RESIDENTIAL
- Special conditions: Real Estate Owned
Construction
Type & style
- Home type: Townhouse
- Architectural style: Traditional
- Property subtype: Townhouse
Materials
- Stucco
- Foundation: Block
Condition
- New construction: No
- Year built: 1984
Utilities & green energy
- Sewer: Public Sewer
- Water: Public
Community & HOA
Community
- Subdivision: Liongate
HOA
- Has HOA: Yes
- HOA fee: $195 monthly
Location
- Region: Chester Springs
- Municipality: UWCHLAN TWP
Financial & listing details
- Price per square foot: $317/sqft
- Tax assessed value: $91,160
- Annual tax amount: $3,120
- Date on market: 5/30/2024
- Listing agreement: Exclusive Agency
- Listing terms: Cash,Conventional,FHA,VA Loan
- Inclusions: New Whirlpool Refrigerator / Freezer, Electric Stove / Oven, Microwave And Dishwasher. Used Washer And Dryer Included As Is.
- Ownership: Fee Simple
Price history
| Date | Event | Price |
|---|---|---|
| 6/27/2024 | Sold | $370,000$317/sqft |
Source:  Bright MLS #PACT2066902 Report a problem Bright MLS #PACT2066902 Report a problem | ||
Public tax history
| Year | Property taxes | Tax assessment |
|---|---|---|
| 2026 | $3,473 +4.9% | $91,160 |
| 2025 | $3,310 +2.6% | $91,160 |
| 2024 | $3,225 +3.4% | $91,160 |
| 2023 | $3,120 +3% | $91,160 |
| 2022 | $3,029 +2.6% | $91,160 |
| 2021 | $2,953 +191.4% | $91,160 |
| 2020 | $1,014 -64.9% | $91,160 |
| 2019 | $2,887 | $91,160 |
| 2018 | $2,887 +9900.4% | $91,160 |
| 2017 | $29 -98.9% | $91,160 |
| 2016 | $2,594 | $91,160 |
| 2015 | $2,594 | $91,160 |
| 2014 | $2,594 | $91,160 |
| 2013 | -- | $91,160 |
| 2012 | -- | $91,160 |
| 2011 | -- | $91,160 |
| 2010 | -- | $91,160 |
| 2009 | -- | $91,160 |
| 2008 | -- | $91,160 |
| 2007 | -- | $91,160 |
| 2006 | -- | $91,160 |
| 2005 | -- | $91,160 |
| 2004 | -- | $91,160 |
| 2003 | -- | $91,160 |
| 2000 | -- | $91,160 |
Find assessor info on the county website
Neighborhood: 19425
Nearby homes

- $360,0002 bd2 ba1.1k sqft403 Saint Albans Ct, Chester Springs, PA 19425Sold
- $341,9002 bd2 ba1.9k sqft404 Saint Albans Ct, Chester Springs, PA 19425Off Market
- $396,1003 bd2 ba1.7k sqft401 Saint Albans Ct, Chester Springs, PA 19425Off Market
- $456,3004 bd4 ba2k sqft2705 Trinity Ct, Chester Springs, PA 19425Off Market
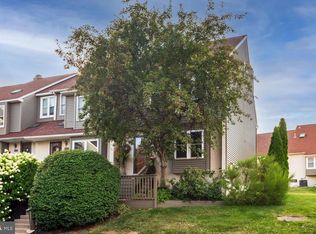
- $396,8003 bd2 ba1.9k sqft2803 Trinity Ct, Chester Springs, PA 19425Off Market
- $371,4003 bd2 ba1.3k sqft2704 Trinity Ct, Chester Springs, PA 19425Off Market
- $381,7002 bd2 ba1.9k sqft303 Saint Albans Ct, Chester Springs, PA 19425Off Market
- $383,3003 bd3 ba1.9k sqft2804 Trinity Ct, Chester Springs, PA 19425Off Market
Nearby schools
GreatSchools rating
- 10/10Pickering Valley El SchoolGrades: K-5Distance: 2.4 mi
- 8/10Lionville Middle SchoolGrades: 7-8Distance: 1.6 mi
- 9/10Downingtown High School East CampusGrades: 9-12Distance: 2 mi
Schools provided by the listing agent
- District: Downingtown Area
Source: Bright MLS. This data may not be complete. We recommend contacting the local school district to confirm school assignments for this home.
Get a cash offer in 3 minutes
Find out how much your home could sell for in as little as 3 minutes with a no-obligation cash offer.
Estimated market value
$374,400
Get a cash offer in 3 minutes
Find out how much your home could sell for in as little as 3 minutes with a no-obligation cash offer.
Estimated market value
$374,400
- Pennsylvania
- Chester County
- Chester Springs
- 19425
- 402 Saint Albans Ct
