Experience the textures and warmth of refined waterfront living in this premier downtown Sandpoint residence, located within the coveted Seasons at Sandpoint luxury community. Completely remodeled by an architect, this condo blends timeless design with modern functionality, all just a short stroll from downtown Sandpoint’s dining, shopping, and entertainment. The thoughtful renovation showcases rich herringbone wood flooring, custom built-ins for enhanced storage and functionality, and upscale designer lighting throughout, creating a cohesive and elevated aesthetic. The chef’s kitchen is anchored by striking white waterfall countertops and outfitted with high-end Thermador appliances, seamlessly flowing into the living and dining areas for effortless entertaining. Expansive lake and mountain views command attention from nearly every living space. Step out onto the patio to enjoy morning coffee or evening sunsets, with Lake Pend Oreille and the surrounding mountains providing a constantly changing backdrop. The primary suite offers a serene retreat boasting a Murano chandelier, spa-like ensuite bath featuring a walk-in shower and large walk-in closet. The second bedroom connects to a full bath, offering comfort and privacy for guests. The inviting living area is designed for connection and relaxation, ideal for quiet evenings or hosting friends and family. Residents enjoy access to resort-style amenities including a heated pool, hot tub, private beach, marina, fitness center, and the on-site Wildflower Day Spa. One garage parking space is included along with a large private storage facility, with additional first-come, first-served parking available. A rare opportunity to own a meticulously designed waterfront home in one of Sandpoint’s most sought-after locations.
For sale
$1,520,000
402 Sandpoint Ave Ste 122, Sandpoint, ID 83864
2beds
2baths
1,542sqft
Condominium
Built in 2004
-- sqft lot
$1,427,000 Zestimate®
$986/sqft
$1,129/mo HOA
What's special
Upscale designer lighting throughoutStriking white waterfall countertopsMurano chandelierHigh-end thermador appliancesRich herringbone wood flooringLarge walk-in closet
- 254 days
- 251
- 5
Zillow last checked:
Listing updated:
Listed by:
Tom Puckett 208-255-8269,
REALM PARTNERS, LLC,
Teague Mullen
Source: SELMLS,MLS#: 20260072
Facts & features
Interior
Bedrooms & bathrooms
- Bedrooms: 2
- Bathrooms: 2
- Main level bathrooms: 2
- Main level bedrooms: 2
Rooms
- Room types: Master Bedroom, Storage Room, Utility Room
Primary bedroom
- Description: Lake Views, Spacious, Walk-In Closet
- Level: Main
Bedroom 2
- Description: Spacious, Natural Light
- Level: Main
Bathroom 1
- Description: Master, Dual Vanity, Walk-In Shower
- Level: Main
Bathroom 2
- Description: Custom Time Bath/Shower, Spacious
- Level: Main
Dining room
- Description: Bright, Lake Views
- Level: Main
Kitchen
- Description: SS Appliances, Lake Views, Bright
- Level: Main
Living room
- Description: Gas FP, Lake Views, Private Balcony Access
- Level: Main
Heating
- Electric, Fireplace(s), Forced Air, Natural Gas
Cooling
- None, Air Conditioning
Appliances
- Included: Dishwasher, Disposal, Dryer, Range Hood, Microwave, Range/Oven, Refrigerator, Washer
- Laundry: Laundry Room, Main Level
Features
- Entrance Foyer, Walk-In Closet(s), Ceiling Fan(s), Pantry, Storage
- Flooring: Wood
- Windows: Double Pane Windows, Vinyl
- Basement: None
- Has fireplace: Yes
- Fireplace features: Insert, Gas, Stone
Interior area
- Total structure area: 1,542
- Total interior livable area: 1,542 sqft
- Finished area above ground: 1,542
- Finished area below ground: 0
Property
Parking
- Total spaces: 1
- Parking features: Attached, Electricity, Heated Garage, Garage Door Opener, Concrete, 2-Assigned
- Attached garage spaces: 1
- Has uncovered spaces: Yes
Features
- Levels: One
- Stories: 1
- Patio & porch: Covered
- Has private pool: Yes
- Pool features: Community, In Ground
- Spa features: Community
- Has view: Yes
- View description: Mountain(s), Panoramic, Water
- Has water view: Yes
- Water view: Water
- Waterfront features: Lake, Water Frontage Location(Main), Beach Front(Dock, Level, Sandy, Assign. Private Boat Slip), Water Access Type(Private), Water Access Location(Main), Water Access, Water Navigation(Docks, Motor Boat, FLOAT PLANE)
- Body of water: Lake Pend Oreille
Lot
- Features: City Lot, In Town, Landscaped, Level, Sprinklers
Details
- Parcel number: RPS73120021220A
- Zoning description: Residential
Construction
Type & style
- Home type: Condo
- Property subtype: Condominium
Materials
- Frame, Brick Veneer, Fiber Cement, Stucco
- Foundation: Concrete Perimeter
- Roof: Metal
Condition
- Resale
- New construction: No
- Year built: 2004
- Major remodel year: 2015
Utilities & green energy
- Sewer: Public Sewer
- Water: Public
- Utilities for property: Electricity Connected, Natural Gas Connected, Phone Connected, Garbage Available, DSL
Community & HOA
Community
- Features: Clubhouse, Fitness Center
- Security: Fire Sprinkler System
- Subdivision: Seasons
HOA
- Has HOA: Yes
- HOA fee: $3,387 quarterly
Location
- Region: Sandpoint
Financial & listing details
- Price per square foot: $986/sqft
- Tax assessed value: $1,187,595
- Annual tax amount: $7,506
- Date on market: 1/13/2026
- Listing terms: Cash, Conventional
- Ownership: Condominium
- Electric utility on property: Yes
- Road surface type: Paved
Estimated market value
$1,427,000
$1.36M - $1.50M
$2,608/mo
Price history
| Date | Event | Price |
|---|---|---|
| 8/17/2026 | Listed for rent | $3,300+20%$2/sqft |
Source: Zillow Rentals Report a problem | ||
| 1/13/2026 | Listed for sale | $1,520,000+159.8%$986/sqft |
Source:  SELMLS #20260072 Report a problem SELMLS #20260072 Report a problem | ||
| 10/28/2025 | Listing removed | $2,750$2/sqft |
Source: Zillow Rentals Report a problem | ||
| 10/14/2025 | Listed for rent | $2,750-14.1%$2/sqft |
Source: Zillow Rentals Report a problem | ||
| 9/23/2025 | Listing removed | $3,200$2/sqft |
Source: Zillow Rentals Report a problem | ||
| 7/22/2025 | Listed for rent | $3,200+1.6%$2/sqft |
Source: Zillow Rentals Report a problem | ||
| 3/31/2024 | Listing removed | -- |
Source: Zillow Rentals Report a problem | ||
| 3/13/2024 | Listed for rent | $3,150-3.1%$2/sqft |
Source: Zillow Rentals Report a problem | ||
| 1/29/2024 | Listing removed | -- |
Source: Zillow Rentals Report a problem | ||
| 12/8/2023 | Listed for rent | $3,250$2/sqft |
Source: Zillow Rentals Report a problem | ||
| 11/30/2023 | Listing removed | -- |
Source: Zillow Rentals Report a problem | ||
| 11/3/2023 | Price change | $3,250-6.5%$2/sqft |
Source: Zillow Rentals Report a problem | ||
| 10/16/2023 | Listed for rent | $3,475$2/sqft |
Source: Zillow Rentals Report a problem | ||
| 10/3/2023 | Listing removed | -- |
Source: Zillow Rentals Report a problem | ||
| 8/22/2023 | Listed for rent | $3,475-40.5%$2/sqft |
Source: Zillow Rentals Report a problem | ||
| 6/17/2023 | Listing removed | -- |
Source: Zillow Rentals Report a problem | ||
| 6/10/2023 | Price change | $5,845-8%$4/sqft |
Source: Zillow Rentals Report a problem | ||
| 5/19/2023 | Price change | $6,350-2.3%$4/sqft |
Source: Zillow Rentals Report a problem | ||
| 4/28/2023 | Listed for rent | $6,500+4.8%$4/sqft |
Source: Zillow Rentals Report a problem | ||
| 4/5/2023 | Listing removed | -- |
Source: Zillow Rentals Report a problem | ||
| 3/15/2023 | Listed for rent | $6,200$4/sqft |
Source: Zillow Rentals Report a problem | ||
| 10/11/2019 | Listing removed | $585,000$379/sqft |
Source: Keller Williams Realty Coeur dAlene #19-10240 Report a problem | ||
| 10/3/2019 | Pending sale | $585,000$379/sqft |
Source: Keller Williams Realty Coeur dAlene #19-10240 Report a problem | ||
| 9/13/2019 | Listed for sale | $585,000$379/sqft |
Source: Keller Williams Realty Coeur dAlene #19-10240 Report a problem | ||
Public tax history
| Year | Property taxes | Tax assessment |
|---|---|---|
| 2025 | $7,590 +1.1% | $1,187,595 |
| 2024 | $7,506 +1.7% | $1,187,595 +6.1% |
| 2023 | $7,378 +27.1% | $1,119,534 +39.9% |
| 2022 | $5,804 -19% | $800,064 +20% |
| 2021 | $7,162 +46.8% | $666,720 +45.4% |
| 2020 | $4,880 +31.3% | $458,439 +15% |
| 2019 | $3,718 | $398,643 +20.1% |
| 2018 | $3,718 +22.9% | $331,971 |
| 2017 | $3,026 | $331,971 |
| 2016 | -- | $331,971 +3.9% |
| 2015 | -- | $319,470 +4.5% |
| 2014 | -- | $305,580 -12% |
| 2013 | -- | $347,250 |
| 2012 | -- | -- |
| 2011 | -- | $354,195 |
| 2010 | -- | -- |
| 2009 | -- | -- |
Find assessor info on the county website
Monthly payment
Est. payment
Payment breakdown
Explore the cost of this home by adjusting the details. Changes won't be saved.Climate risks
Neighborhood: 83864
Nearby schools
Schools provided by the listing agent
- Elementary: Washington
- Middle: Sandpoint
- High: Sandpoint
Source: SELMLS. This data may not be complete. We recommend contacting the local school district to confirm school assignments for this home.
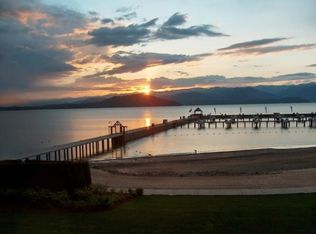
- $1,057,7002 bd2 ba1.3k sqft412 Sandpoint Ave SUITE 134, Sandpoint, ID 83864Off Market
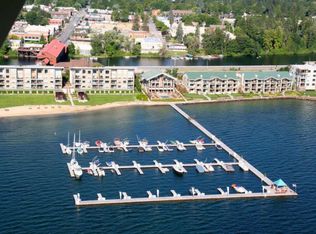
- $1,053,7002 bd2 ba1.3k sqft412 Sandpoint Ave STE 232, Sandpoint, ID 83864Off Market
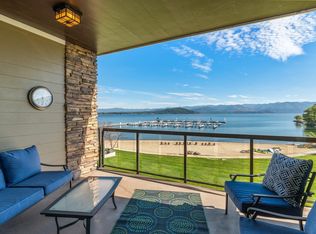
- $--2 bd2 ba1.3k sqft402 Sandpoint Ave SUITE 222, Sandpoint, ID 83864Sold
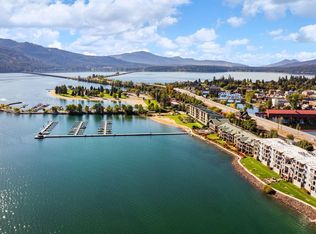
- $--2 bd2 ba1.4k sqft412 Sandpoint Ave STE 231, Sandpoint, ID 83864Sold
Similar homes
- $1,275,0002 bd2 ba1.5k sqft412 Sandpoint Ave Ste 131, Sandpoint, ID 83864For Sale
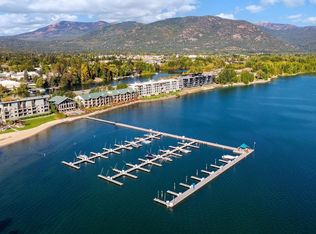
 MLS ID #20260660, Bill Schaudt, TOMLINSON SOTHEBY`S INTL. REAL. SELMLS
 - $895,0002 bd2 ba1.5k sqft503-203 W Cedar St, Sandpoint, ID 83864New Construction
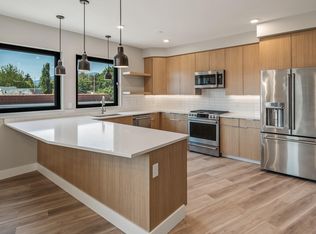 MLS ID #20261590, Christopher K. Chambers, TOMLINSON SOTHEBY`S INTL. REAL. SELMLS
 - $1,995,0003 bd2 ba1.4k sqft802 Sandpoint Ave #8104, Sandpoint, ID 83864For Sale
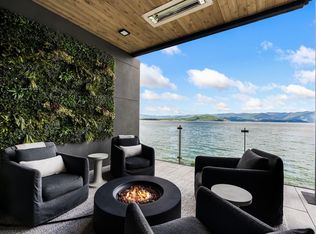 MLS ID #20261516, Tom Puckett, REALM PARTNERS, LLC. SELMLS
 - $1,425,0003 bd3 ba1.3k sqft185 Crystal Springs Rd #604, Sandpoint, ID 83864For Sale
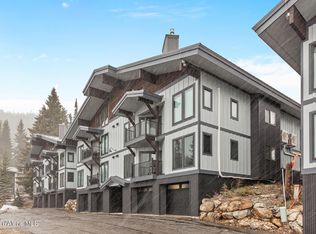 MLS ID #26-3755, Shawn Taylor, Timberveil Real Estate. Coeur d'Alene MLS
 - $1,327,0003 bd3 ba2.3k sqft265 Little Thunder Rd, Sandpoint, ID 83864For SaleMLS ID #20262096, Julie Nolan, KELLER WILLIAMS REALTY. SELMLS
- $1,399,0004 bd4 ba2k sqft38 Avalanche Rd, Sandpoint, ID 83864For SaleMLS ID #20261421, Patrick Werry, CENTURY 21 RIVERSTONE. SELMLS
- $1,950,0003 bd4 ba1.9k sqft27 The Glades #2-C, Sandpoint, ID 83864For SaleMLS ID #20262324, Paul Reizen, PUREWEST REAL ESTATE. SELMLS
- $1,300,0002 bd2 ba863 sqft124 Village Ln Suite 204, Sandpoint, ID 83864For SaleMLS ID #20261556, Alison Murphy, NORTHWEST REALTY GROUP. SELMLS
- $995,0003 bd3 ba2.2k sqft536 Erie St, Sandpoint, ID 83864For SaleMLS ID #20261259, Brian Jacobs, EVERGREEN REALTY. SELMLS
- $765,0003 bd2 ba2.2k sqft1261 Michael Ln, Sandpoint, ID 83864For SaleMLS ID #20261724, Jackie Suarez, CENTURY 21 RIVERSTONE. SELMLS
- $1,690,0003 bd2 ba1.7k sqft126 Chutes Ln, Sandpoint, ID 83864For SaleMLS ID #20261270, Mark Montgomery, JOHN L SCOTT, INC. SELMLS
- $1,400,0002 bd2 ba922 sqft124 Village Ln #314, Sandpoint, ID 83864For SaleMLS ID #20261988, Jolena Overland, PUREWEST REAL ESTATE. SELMLS
- $829,7004 bd2 ba1.7k sqft40 Osprey Ln, Sandpoint, ID 83864For SaleMLS ID #20262259, Tom Puckett, REALM PARTNERS, LLC. SELMLS
- $1,750,0004 bd3 ba2k sqft227 Crystal Springs Rd #3, Sandpoint, ID 83864For SaleMLS ID #20261361, Alison Murphy, NORTHWEST REALTY GROUP. SELMLS
- $1,250,0003 bd2 ba2k sqft150 Denali Rd, Sagle, ID 83860For SaleMLS ID #20261752, Yvonne Arnold, ARNOLD CONSULTING, INC. SELMLS
- $1,154,9004 bd2 ba2.3k sqft249 Indigo Sky Rd, Sandpoint, ID 83864For SaleMLS ID #20260058, Charesse Moore, EVERGREEN REALTY. SELMLS
- $1,750,0003 bd3 ba2k sqft8 Snowghost Rd, Sandpoint, ID 83864For SaleMLS ID #20262155, Christopher K. Chambers, TOMLINSON SOTHEBY`S INTL. REAL. SELMLS
- $819,0004 bd2 ba2.1k sqft1020 Northview Dr, Sandpoint, ID 83864For SaleMLS ID #20261659, Kelly Harlicker, CENTURY 21 RIVERSTONE. SELMLS
- $829,0002 bd2 ba1.2k sqft215 W Lake St, Sandpoint, ID 83864New ConstructionMLS ID #20261181, Abigail Thorpe, PUREWEST REAL ESTATE. SELMLS
