Skip main navigation
Sold for $964,900
  • $964,900

    402 Scarborough Dr, Greer, SC 29650

    4beds
    4,816sqft
    Single Family Residence, Residential
    Built in 1992
    0.41 Acres Lot
    $1,200,500 Zestimate®
    $200/sqft
    $4,146 Estimated rent

    Home value

    $1,200,500

    $1.12M - $1.31M

    $4,146/mo

    Zestimate® history
    Loading
    Loading...

    Owner options

    List your home for rent

    $4,146/mo

    Rent Zestimate®

    Find your next renter with Zillow Rental Manager. Plus, with online applications, you can quickly screen prospective tenants – for free.

    Learn more

    $4,146/mo

    Rent Zestimate®

    Refinance and save

    $5,532/mo

    Est. payment

    Refinancing to a lower rate could help reduce your monthly payments and save thousands over the life of the loan.

    See today's rates

    $5,532/mo

    Est. payment

    Explore your selling options

    Work with a Zillow partner agent

    Leverage their expertise and Zillow's premium Showcase listings to get your home seen by more buyers.

    Get started

    List with your own agent

    Get your home in front of millions of buyers by listing it on Zillow.

    Learn how to do it

    Sell it yourself

    Take full control of how buyers see your home on Zillow by listing For Sale by Owner (FSBO).

    List your home

    What's special

    Additional office spaceWet barCenter islandHvac systemsHeat fanGas fireplaceGranite island
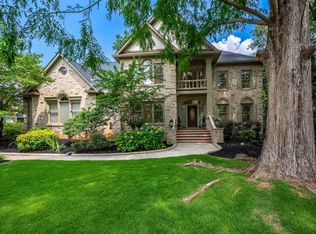
    Beautifully maintained executive home featuring 4 bedrooms, 4.5 bathrooms. This all-brick home is situated in Greenville’s Eastside (Riverside schools) in the popular neighborhood of Barrington Park. When entering the home one of the first things you will notice are the millwork & moldings, then you will be greeted by the two-story foyer flanking the formal Living Room (being used as office) and Dining Room. The chef in the family will adore this open kitchen with a 7.5 X 3.5 ft. granite island perfect for serving a large family. Who doesn’t love and appreciate a butlers panty and all the additional storage it provides? There is a walk-in pantry, Double convection wall ovens, 5 burner Jenn Aire cooktop. The kitchen tile is 20 x 20" (center Island is set on top of same flooring) The kitchen opens to a lovely family room with abundant windows, box ceiling, wet bar and a gas fireplace. This room gives direct access to the private 22x18 covered porch. A dream setting to start or end the day. The walk in laundry room with sink and cabinets are located on the main level, as well as a renovated half bath. Custom Plantation Shutters throughout. Beautifully maintained hardwood floors. On the upper level you will find the primary bedroom which has been totally renovated. Large walk-in shower with seamless glass doors, soaking tub, heat fan, solar powered skylight with wall mounted remote, outfitted with a custom-built ins in dressing area and his/hers closets!! There is literally no need for any dressers with the amount of storage and built in drawers. Additionally, there are three more generously sized bedrooms allowing family and guests to maintain their privacy along with two remodeled full baths (one ensuite). The second staircase leads to the large bonus room, with multiple large walk in closets, wet bar, full bath, and additional office space, with direct access to all other bedrooms on the 2nd floor. The 42x18 ft deck makes dining alfresco a breeze! This home is truly an entertainer's dream! The THREE car garage with three additional storage closets gives you ample room for bikes and all the outside gear. Peace of mind knowing the architectural roof is only 5 years old, tankless water heater is 2 years old and the HVAC systems have been updated. Barrington Park amenities include a clubhouse, pool and tennis courts. Convenient to "restaurant row" on Pelham Rd, Thornblade golf course, multiple grocery stores, North America Michelin Corporate headquarters and GSP International Airport.

    Zillow last checked:

    Listing updated:

    Listed by:

    Terri DeLisle 864-561-2177,

    XSell Upstate

    Bought with:

    Julie Howe

    Allen Tate Co. - Greenville

    Source: Greater Greenville AOR,MLS#: 1518056MLS Logo

    Facts & features

    Interior

    Bedrooms & bathrooms
    • Bedrooms: 4
    • Bathrooms: 5
    • Full bathrooms: 4
    • 1/2 bathrooms: 1
    Primary bedroom
    • Area: 315
    • Dimensions: 21 x 15
    Bedroom 2
    • Area: 221
    • Dimensions: 17 x 13
    Bedroom 3
    • Area: 224
    • Dimensions: 16 x 14
    Bedroom 4
    • Area: 221
    • Dimensions: 17 x 13
    Primary bathroom
    • Features: Double Sink, Full Bath, Shower-Separate, Sitting Room, Tub-Garden, Tub-Separate, Walk-In Closet(s), Multiple Closets
    Dining room
    • Area: 208
    • Dimensions: 16 x 13
    Family room
    • Area: 468
    • Dimensions: 26 x 18
    Kitchen
    • Area: 210
    • Dimensions: 15 x 14
    Living room
    • Area: 208
    • Dimensions: 16 x 13
    Bonus room
    • Area: 520
    • Dimensions: 26 x 20
    Heating
    • Forced Air, Multi-Units, Natural Gas
    Cooling
    • Central Air, Electric, Multi Units
    Appliances
    • Included: Down Draft, Gas Cooktop, Dishwasher, Disposal, Dryer, Self Cleaning Oven, Convection Oven, Oven, Refrigerator, Washer, Electric Oven, Double Oven, Microwave, Gas Water Heater, Tankless Water Heater
    • Laundry: Sink, 1st Floor, Walk-in, Electric Dryer Hookup, Laundry Room
    Features
    • 2 Story Foyer, 2nd Stair Case, Bookcases, High Ceilings, Ceiling Fan(s), Vaulted Ceiling(s), Ceiling Smooth, Tray Ceiling(s), Central Vacuum, Granite Counters, Open Floorplan, Soaking Tub, Walk-In Closet(s), Wet Bar, Pantry
    • Flooring: Carpet, Ceramic Tile, Wood
    • Doors: Storm Door(s)
    • Windows: Skylight(s), Window Treatments
    • Basement: None
    • Attic: Pull Down Stairs,Storage
    • Number of fireplaces: 1
    • Fireplace features: Gas Log, Masonry
    Interior area
    • Total structure area: 4,816
    • Total interior livable area: 4,816 sqft

    Property

    Parking
    • Total spaces: 3
    • Parking features: Attached, Garage Door Opener, Side/Rear Entry, Workshop in Garage, Yard Door, Key Pad Entry, Parking Pad, Paved
    • Attached garage spaces: 3
    • Has uncovered spaces: Yes
    Accessibility
    • Accessibility features: Accessible Doors
    Features
    • Levels: Two
    • Stories: 2
    • Patio & porch: Deck, Patio, Front Porch, Porch, Rear Porch
    • Fencing: Fenced
    Lot
    • Size: 0.41 Acres
    • Features: Corner Lot, Few Trees, Sprklr In Grnd-Full Yard, 1/2 Acre or Less
    • Topography: Level
    Details
    • Parcel number: 0534160109800
    • Other equipment: Intercom

    Construction

    Type & style
    • Home type: SingleFamily
    • Architectural style: Traditional
    • Property subtype: Single Family Residence, Residential
    Materials
    • Brick Veneer
    • Foundation: Crawl Space
    • Roof: Architectural
    Condition
    • Year built: 1992

    Utilities & green energy

    • Sewer: Public Sewer
    • Water: Public
    • Utilities for property: Underground Utilities

    Community & neighborhood

    Security
    • Security features: Smoke Detector(s)
    Community
    • Community features: Clubhouse, Pool, Tennis Court(s)
    Location
    • Region: Greer
    • Subdivision: Barrington Park

    Price history

    DateEventPrice
    2/29/2024Sold$964,900-1%$200/sqft
    Source: Greater Greenville AOR #1518056 Report a problem
    2/10/2024Pending sale$974,900$202/sqft
    Source: Greater Greenville AOR #1518056 Report a problem
    2/2/2024Listed for sale$974,900-0.5%$202/sqft
    Source: Greater Greenville AOR #1518056 Report a problem
    2/1/2024Listing removed--
    Source: Greater Greenville AOR #1513985 Report a problem
    1/20/2024Price change$979,900-0.5%$203/sqft
    Source: Greater Greenville AOR #1513985 Report a problem
    12/1/2023Listed for sale$984,900+64.1%$205/sqft
    Source: Greater Greenville AOR #1513985 Report a problem
    7/15/2016Sold$600,000-3.2%$125/sqft
    Source: Greater Greenville AOR #1322315 Report a problem
    5/27/2016Pending sale$620,000$129/sqft
    Source: Coldwell Banker Caine #1322315 Report a problem
    5/21/2016Listed for sale$620,000+36.3%$129/sqft
    Source: Coldwell Banker Caine #1322315 Report a problem
    11/29/2011Sold$455,000-7%$94/sqft
    Source: Public Record Report a problem
    10/14/2011Price change$489,000-2%$102/sqft
    Source: Coldwell Banker Caine #1218739 Report a problem
    8/26/2011Price change$499,000-3.9%$104/sqft
    Source: Coldwell Banker Caine #1218739 Report a problem
    8/15/2011Price change$519,000-3.7%$108/sqft
    Source: Caine #1218739 Report a problem
    6/27/2011Price change$539,000-0.9%$112/sqft
    Source: Caine #1218739 Report a problem
    2/26/2011Listed for sale$544,000+20.9%$113/sqft
    Source: Coldwell Banker Caine #1218739 Report a problem
    12/21/1998Sold$449,900$93/sqft
    Source: Public Record Report a problem

    Public tax history

    Tax history is unavailable.

    Find assessor info on the county website

    Neighborhood: 29650

    Nearby schools

    GreatSchools rating
    Schools provided by the listing agent
    • Elementary: Buena Vista
    • Middle: Riverside
    • High: Riverside

    Source: Greater Greenville AOR. This data may not be complete. We recommend contacting the local school district to confirm school assignments for this home.

    Get a cash offer in 3 minutes
    Find out how much your home could sell for in as little as 3 minutes with a no-obligation cash offer.
    Estimated market value
    $1,200,500
    Get a cash offer in 3 minutes
    Find out how much your home could sell for in as little as 3 minutes with a no-obligation cash offer.
    Estimated market value
    $1,200,500