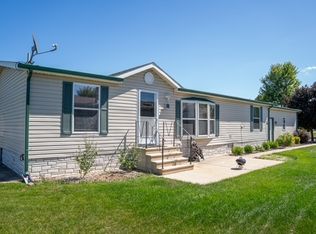
Immaculate 1900 square Foot home. Cathedral Ceilings, skylights, very open & bright home. Kitchen layout is great! Breakfast bar, open to family room with corner fireplace, an office/reading nook. Nice sized laundry room that includes the washer & dryer. Separate dining area and living room with a second fireplace. Primary bedroom with walk in closest, private bath with access to the private patio. Attached oversized 2+ car garage that is fully insulated with drywall, a heater & lots of storage. Relaxing patio space with view of the open space, plus there is an attached shed. The park has a pool & park. Easy access to I-90, US HWY 20, shopping and schools.
Sold for $70,000
$70,000
402 Seasons Pkwy, Belvidere, IL 61008
3beds
1,890sqft
Single Family Residence, Mobile Home
Built in 2004
-- sqft lot
$-- Zestimate®
$37/sqft
$1,519 Estimated rent
Home value
Not available
Estimated sales range
Not available
$1,519/mo
Zestimate® history
Owner options
List your home for rent
$1,519/mo
Rent Zestimate®
Find your next renter with Zillow Rental Manager. Plus, with online applications, you can quickly screen prospective tenants – for free.
$1,519/mo
Rent Zestimate®
Refinance and save
$1,177/mo
Est. payment
Refinancing to a lower rate could help reduce your monthly payments and save thousands over the life of the loan.
$1,177/mo
Est. payment
Explore your selling options
Work with a Zillow partner agent
Leverage their expertise and Zillow's premium Showcase listings to get your home seen by more buyers.
Get startedList with your own agent
Get your home in front of millions of buyers by listing it on Zillow.
Learn how to do itSell it yourself
Take full control of how buyers see your home on Zillow by listing For Sale by Owner (FSBO).
List your homeWhat's special
Zillow last checked:
Listing updated:
Listed by:
Debbie Carlson 815-988-5568,
Berkshire Hathaway Homeservices Starck Re
Bought with:
Joseph Eurek, 475170524
Dickerson & Nieman
Source: NorthWest Illinois Alliance of REALTORS®,MLS#: 202305723
Facts & features
Interior
Bedrooms & bathrooms
- Bedrooms: 3
- Bathrooms: 2
- Full bathrooms: 2
- Main level bathrooms: 2
- Main level bedrooms: 3
Primary bedroom
- Level: Main
- Area: 156
- Dimensions: 13 x 12
Bedroom 2
- Level: Main
- Area: 120
- Dimensions: 12 x 10
Bedroom 3
- Level: Main
- Area: 120
- Dimensions: 12 x 10
Dining room
- Level: Main
- Area: 122
- Dimensions: 12.2 x 10
Family room
- Level: Main
- Area: 330.4
- Dimensions: 23.6 x 14
Kitchen
- Level: Main
- Area: 194.79
- Dimensions: 15.1 x 12.9
Living room
- Level: Main
- Area: 225.85
- Dimensions: 17.11 x 13.2
Heating
- Forced Air, Natural Gas
Cooling
- Central Air
Appliances
- Included: Dishwasher, Dryer, Microwave, Refrigerator, Stove/Cooktop, Washer, Gas Water Heater
- Laundry: Main Level
Features
- Ceiling-Vaults/Cathedral, Solid Surface Counters, Walk-In Closet(s)
- Windows: Window Treatments
- Has basement: No
- Number of fireplaces: 2
- Fireplace features: Gas
Interior area
- Total structure area: 1,890
- Total interior livable area: 1,890 sqft
- Finished area above ground: 1,890
- Finished area below ground: 0
Property
Parking
- Total spaces: 2.5
- Parking features: Attached
- Garage spaces: 2.5
Features
- Patio & porch: Patio
Lot
- Features: City/Town
Details
- Parcel number: 7002200402
Construction
Type & style
- Home type: MobileManufactured
- Property subtype: Single Family Residence, Mobile Home
Materials
- Siding
- Roof: Shingle
Condition
- Year built: 2004
Utilities & green energy
- Electric: Circuit Breakers
- Sewer: City/Community
- Water: City/Community
Community & HOA
Community
- Subdivision: IL
HOA
- Has HOA: Yes
- Services included: Water, Sewer, Pool Access, Trash
- HOA fee: $749 monthly
Location
- Region: Belvidere
Financial & listing details
- Price per square foot: $37/sqft
- Annual tax amount: $80
- Date on market: 10/2/2023
- Cumulative days on market: 9 days
- Ownership: Fee Simple
Price history
| Date | Event | Price |
|---|---|---|
| 10/25/2023 | Sold | $70,000+3.7%$37/sqft |
Source:  NorthWest Illinois Alliance of REALTORS® #202305723 Report a problem NorthWest Illinois Alliance of REALTORS® #202305723 Report a problem | ||
| 10/5/2023 | Pending sale | $67,500$36/sqft |
Source: NorthWest Illinois Alliance of REALTORS® #202305723 Report a problem | ||
| 10/2/2023 | Listed for sale | $67,500+3.8%$36/sqft |
Source: NorthWest Illinois Alliance of REALTORS® #202305723 Report a problem | ||
| 8/21/2020 | Sold | $65,000-10.8%$34/sqft |
Source:  MRED as distributed by MLS GRID #10669788 Report a problem MRED as distributed by MLS GRID #10669788 Report a problem | ||
| 8/14/2020 | Pending sale | $72,900$39/sqft |
Source: Berkshire Hathaway HomeServices Starck Real Estate #10669788 Report a problem | ||
| 7/27/2020 | Price change | $72,900-8.8%$39/sqft |
Source: Berkshire Hathaway HomeServices Starck Real Estate #10669788 Report a problem | ||
| 7/8/2020 | Price change | $79,900-11.1%$42/sqft |
Source: Starck Real Estate #10669788 Report a problem | ||
| 5/20/2020 | Price change | $89,900-6.4%$48/sqft |
Source: Berkshire Hathaway Home Services Starck Real Estate #10669788 Report a problem | ||
| 3/17/2020 | Listed for sale | $96,000$51/sqft |
Source: Berkshire Hathaway HomeServices Starck RE #202001385 Report a problem | ||
Public tax history
Tax history is unavailable.
Neighborhood: 61008
Nearby homes
- $73,0003 bd2 ba-- sqft412 Seasons Pkwy, Belvidere, IL 61008Sold
- $--2 bd2 ba1.3k sqft392 Tulip Ct, Belvidere, IL 61008Off Market
- $---- bd-- ba-- sqft388 Tulip Ct, Belvidere, IL 61008Off Market

- $--3 bd2 ba-- sqft2219 Ivy Ln, Belvidere, IL 61008Off Market

- $98,0003 bd2 ba1.4k sqft2081 Ivy Ln, Belvidere, IL 61008Sold
- $--2 bd2 ba1k sqft2170 Ivy Ln, Belvidere, IL 61008Off Market
- $80,0003 bd2 ba1.6k sqft421 Seasons Pkwy, Belvidere, IL 61008Sold
- $51,0003 bd2 ba1.2k sqft384 Tulip Ct, Belvidere, IL 61008Sold
Nearby schools
GreatSchools rating
- 5/10Washington AcademyGrades: PK-5Distance: 0.9 mi
- 5/10Belvidere South Middle SchoolGrades: 6-8Distance: 1 mi
- 3/10Belvidere High SchoolGrades: 9-12Distance: 0.8 mi
Schools provided by the listing agent
- Elementary: Washington Elementary
- Middle: Belvidere South Middle
- High: Belvidere High
- District: Belvidere 100
Source: NorthWest Illinois Alliance of REALTORS®. This data may not be complete. We recommend contacting the local school district to confirm school assignments for this home.
- Illinois
- Boone County
- Belvidere
- 61008
- 402 Seasons Pkwy
Nearby cities
Nearby zip codes
Other Belvidere Topics
