Situated in a prime Covina location where you can stroll to Covina Park for morning walks or head downtown for coffee, dining, and boutique shopping, this modern and stylish condo offers a lifestyle that blends convenience, comfort, and sophistication.
From the moment you arrive, pride of ownership shines. The lower level welcomes you with a wrap-around patio, perfect for enjoying the California sunshine or placing your favorite greenery. Just inside, a private bedroom suite offers flexibility for multigenerational living, guests, or a quiet home office. It’s conveniently located off the entry, across from the two-car garage with pebble tec flooring and space for a cozy bench to kick off your shoes after a day out.
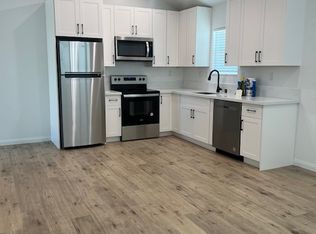
Upstairs, the heart of the home unfolds in an open-concept design that’s both elegant and inviting. The kitchen is a showstopper featuring quartz counters, soft-close cabinets and drawers, sleek appliances (all included), and a spacious island with stylish lighting for casual dining. Step out onto the balcony for al fresco meals or summer BBQs under the evening sky. The adjoining dining area flows seamlessly into the spacious living room, where high ceilings, recessed lighting, plantation shutters, and luxury vinyl plank flooring create a warm yet contemporary ambiance. A biofuel fireplace, rare and mesmerizing, adds a touch of modern charm, while a conveniently located powder room completes this level.
On the third floor, the primary suite feels like a private retreat with its own en suite bath featuring double sinks, a large walk-in shower with designer tile, and more shutters framing natural light. A bonus room nearby can serve as an office, guest room, or even a fourth bedroom, just add a closet or armoire. The third bedroom sits on the opposite side for added privacy, and the laundry area is thoughtfully placed upstairs for ease of use.
Energy-efficient living comes standard with paid solar, a 50-gallon water heater, EV charging capability, and a portable water expansion tank designed to prevent air from entering the waterlines.
Every detail reflects modern comfort, thoughtful updates, and a lifestyle meant to be enjoyed.
See it! Love it! Buy it!
Sold for $801,000
Listed by: CENTURY 21 CITRUS REALTY INC • Kimberly Olbrich • Contact: 909-592-8500
Bought with: CENTURY 21 CITRUS REALTY INC
$801,000
402 Shelby Ln, Covina, CA 91723
3beds
2,070sqft
Condominium
Built in 2020
-- sqft lot
$802,500 Zestimate®
$387/sqft
$4,028 Estimated rent
Home value
$802,500
$730,000 - $883,000
$4,028/mo
Zestimate® history
Owner options
List your home for rent
$4,028/mo
Rent Zestimate®
Find your next renter with Zillow Rental Manager. Plus, with online applications, you can quickly screen prospective tenants – for free.
$4,028/mo
Rent Zestimate®
Refinance and save
$5,350/mo
Est. payment
Refinancing to a lower rate could help reduce your monthly payments and save thousands over the life of the loan.
$5,350/mo
Est. payment
Explore your selling options
Work with a Zillow partner agent
Leverage their expertise and Zillow's premium Showcase listings to get your home seen by more buyers.
Get startedList with your own agent
Get your home in front of millions of buyers by listing it on Zillow.
Learn how to do itSell it yourself
Take full control of how buyers see your home on Zillow by listing For Sale by Owner (FSBO).
List your homeWhat's special
Zillow last checked:
Listing updated:
Listed by:
Kimberly Olbrich DRE #01851689 626-221-6047,
CENTURY 21 CITRUS REALTY INC
Bought with:
Kimberly Olbrich, DRE #01851689
CENTURY 21 CITRUS REALTY INC
Source: CRMLS,MLS#: CV25250966 Originating MLS: California Regional MLS
Originating MLS: California Regional MLSFacts & features
Interior
Bedrooms & bathrooms
- Bedrooms: 3
- Bathrooms: 4
- Full bathrooms: 1
- 3/4 bathrooms: 2
- 1/2 bathrooms: 1
- Main level bathrooms: 1
- Main level bedrooms: 1
Rooms
- Room types: Bonus Room, Entry/Foyer, Laundry, Living Room, Primary Bathroom, Primary Bedroom, Other
Primary bedroom
- Features: Main Level Primary
Bathroom
- Features: Dual Sinks, Quartz Counters, Separate Shower, Tub Shower, Upgraded
Kitchen
- Features: Kitchen Island, Quartz Counters, Remodeled, Self-closing Cabinet Doors, Self-closing Drawers, Updated Kitchen
Other
- Features: Walk-In Closet(s)
Heating
- Central
Cooling
- Central Air
Appliances
- Included: Dishwasher, Disposal, Gas Range, Microwave, Refrigerator, Water To Refrigerator
- Laundry: Inside, Laundry Room, See Remarks, Upper Level
Features
- Balcony, Ceiling Fan(s), Eat-in Kitchen, High Ceilings, In-Law Floorplan, Open Floorplan, Quartz Counters, Recessed Lighting, See Remarks, Main Level Primary, Walk-In Closet(s)
- Flooring: Carpet, Vinyl
- Has fireplace: Yes
- Fireplace features: Decorative, Great Room, See Remarks
- Common walls with other units/homes: 1 Common Wall
Interior area
- Total interior livable area: 2,070 sqft
Property
Parking
- Total spaces: 2
- Parking features: Door-Multi, Garage
- Attached garage spaces: 2
Features
- Levels: Three Or More
- Stories: 3
- Entry location: From Patio
- Patio & porch: Patio, See Remarks
- Pool features: None
- Spa features: None
- Fencing: Wood
- Has view: Yes
- View description: Neighborhood
Lot
- Size: 0.42 Acres
- Features: Corner Lot, Near Public Transit, Street Level
Details
- Parcel number: 8431028081
- Special conditions: Standard
Construction
Type & style
- Home type: Condo
- Architectural style: Contemporary,Modern
- Property subtype: Condominium
- Attached to another structure: Yes
Materials
- Stucco, Wood Siding, Copper Plumbing
- Foundation: Slab
- Roof: Flat
Condition
- Turnkey
- New construction: No
- Year built: 2020
Details
- Builder name: City Ventures
Utilities & green energy
- Sewer: Public Sewer
- Water: Public
Green energy
- Energy generation: Solar
Community & HOA
Community
- Features: Curbs, Suburban, Sidewalks
- Security: Carbon Monoxide Detector(s), Smoke Detector(s)
HOA
- Has HOA: Yes
- Amenities included: Maintenance Grounds, Insurance, Management, Maintenance Front Yard, Pet Restrictions
- HOA fee: $218 monthly
- HOA name: Atwood
- HOA phone: 323-488-7295
Location
- Region: Covina
Financial & listing details
- Price per square foot: $387/sqft
- Tax assessed value: $740,393
- Annual tax amount: $10,022
- Date on market: 10/30/2025
- Cumulative days on market: 13 days
- Listing terms: Cash,Conventional,Submit,VA Loan
- Inclusions: Refrigerator, Stove, Dishwasher, Microwave
Price history
| Date | Event | Price |
|---|---|---|
| 12/15/2025 | Sold | $801,000+0.3%$387/sqft |
Source:  CRMLS #CV25250966 Report a problem CRMLS #CV25250966 Report a problem | ||
| 11/13/2025 | Pending sale | $799,000$386/sqft |
Source: CRMLS #CV25250966 Report a problem | ||
| 10/31/2025 | Listed for sale | $799,000$386/sqft |
Source: CRMLS #CV25250966 Report a problem | ||
Public tax history
| Year | Property taxes | Tax assessment |
|---|---|---|
| 2025 | $10,022 +4.9% | $740,393 +2% |
| 2024 | $9,557 +1.6% | $725,877 +2% |
| 2023 | $9,403 +1.6% | $711,645 +2% |
| 2022 | $9,251 +2% | $697,692 +2% |
| 2021 | $9,073 +1.8% | $684,013 +141.5% |
| 2020 | $8,917 | $283,196 |
Find assessor info on the county website
Neighborhood: 91723
Nearby homes
- $--1 bd1 ba585 sqft160 W Orange St, Covina, CA 91723Off Market
- $789,1003 bd3 ba2k sqft428 Shelby Ln, Covina, CA 91723Off Market
- $673,2002 bd3 ba1.4k sqft422 Shelby Ln, Covina, CA 91723Off Market
- $687,4002 bd4 ba1.6k sqft418 Shelby Ln, Covina, CA 91723Off Market
- $669,6002 bd3 ba1.3k sqft412 Shelby Ln, Covina, CA 91723Off Market
- $692,3002 bd3 ba1.6k sqft408 Shelby Ln, Covina, CA 91723Off Market
- $785,4003 bd3 ba2k sqft427 Shelby Ln, Covina, CA 91723Off Market
- $640,3002 bd3 ba1.4k sqft421 Shelby Ln, Covina, CA 91723Off Market
Nearby schools
GreatSchools rating
- 4/10Workman Avenue Elementary SchoolGrades: K-5Distance: 1.1 mi
- 4/10Traweek Middle SchoolGrades: 6-8Distance: 0.9 mi
- 7/10Covina High SchoolGrades: 9-12Distance: 0.8 mi
Schools provided by the listing agent
- Elementary: Workman
- Middle: Traweek
- High: Covina
Source: CRMLS. This data may not be complete. We recommend contacting the local school district to confirm school assignments for this home.
Get a cash offer in 3 minutes
Find out how much your home could sell for in as little as 3 minutes with a no-obligation cash offer.
Estimated market value
$802,500
Get a cash offer in 3 minutes
Find out how much your home could sell for in as little as 3 minutes with a no-obligation cash offer.
Estimated market value
$802,500
- California
- Los Angeles County
- Covina
- 91723
- 402 Shelby Ln
Nearby cities
Nearby zip codes
Other Covina Topics
