Skip main navigation
Active
  • $399,900

    402 Sherburne St S, Stillwater, MN 55082

    3beds
    1,971sqft
    : 
    $2,455/mo
    Get pre-qualified
    Single Family
    Built in 1990
    4,965 Square Feet Lot
    $402,700 Zestimate®
    $203/sqft
    $-- HOA

    What's special

    Hardwood floorsRemodeled main floor bathCarpet throughoutApple treesNewer open and airySpacious lower level bathDecent size bedrooms
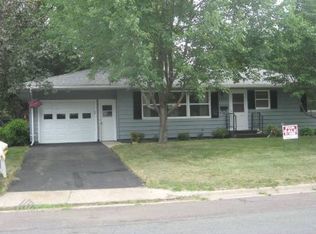
    Newer, open and airy wonderfully maintained South Hill one story. Move right in. Large kitchen with unique center island open to beautiful living room with bay window. Hardwood floors, fresh paint, and carpet throughout. Owner‘s bedroom walks out to private backyard with fire pit. Remodeled main floor bath and spacious lower level bath. Decent size bedrooms. Lower level family room with separate laundry. Updates throughout. Affordable living in prime location off of historic Pine Street. Apple trees! Oversize two car garage plus ample parking. This is a must see. Only a relocation makes this property available.
    3 days
    |
    828
    |
    18
    |

    Zillow last checked:

    Listing updated:

    Listed by:

    Jennifer Smittkamp 651-387-1264,

    Keller Williams Integrity Realty

    Source: NorthstarMLS as distributed by MLS GRID,MLS#: 7131804MLS Logo

      Facts & features

      Interior

      Bedrooms & bathrooms
      • Bedrooms: 3
      • Bathrooms: 2
      • Full bathrooms: 1
      • 3/4 bathrooms: 1
      Bedroom
      • Level: Main
      • Area: 187 Square Feet
      • Dimensions: 17x11
      Bedroom 2
      • Level: Main
      • Area: 132 Square Feet
      • Dimensions: 12x11
      Bedroom 3
      • Level: Lower
      • Area: 154 Square Feet
      • Dimensions: 14x11
      Dining room
      • Level: Main
      • Area: 121 Square Feet
      • Dimensions: 11x11
      Family room
      • Level: Lower
      • Area: 440 Square Feet
      • Dimensions: 20x22
      Kitchen
      • Level: Main
      • Area: 156 Square Feet
      • Dimensions: 12x13
      Living room
      • Level: Main
      • Area: 253 Square Feet
      • Dimensions: 23x11
      Heating
      • Forced Air
      Cooling
      • Central Air
      Appliances
      • Included: Dishwasher, Dryer, Microwave, Range, Refrigerator, Washer
      Features
      • Basement: Drain Tiled,Finished,Full,Sump Pump
      • Has fireplace: No
      Interior area
      • Total structure area: 1,971
      • Total interior livable area: 1,971 sqft
      • Finished area above ground: 1,000
      • Finished area below ground: 971

      Property

      Parking
      • Total spaces: 2
      • Parking features: Detached Garage
      • Garage spaces: 2
      • Details: Garage Dimensions (19.5x19)
      Accessibility
      • Accessibility features: None
      Features
      • Levels: One
      • Stories: 1
      • Patio & porch: Patio
      Lot
      • Size: 4,965 Square Feet
      • Dimensions: 50 x 100
      Details
      • Foundation area: 1000
      • Parcel number: 2803020330024
      • Zoning description: Residential-Single Family

      Construction

      Type & style
      • Home type: SingleFamily
      • Property subtype: Single Family
      Materials
      • Roof: Age 8 Years or Less
      Condition
      • New construction: No
      • Year built: 1990

      Utilities & green energy

      • Gas: Natural Gas
      • Sewer: City Sewer/Connected
      • Water: City Water/Connected

      Community & HOA

      Community
      • Subdivision: Fullertons Add
      HOA
      • Has HOA: No
      Location
      • Region: Stillwater

      Financial & listing details

      • Price per square foot: $203/sqft
      • Tax assessed value: $384,800
      • Annual tax amount: $4,495
      • Date on market: 8/22/2026

        Estimated market value

        $402,700

        $383,000 - $423,000

        $2,519/mo

        Price history

        DateEventPrice
        8/22/2026Listed for sale$399,900+40.3%$203/sqft
        Source: NorthstarMLS as distributed by MLS GRID #7131804 Report a problem
        9/1/2020Sold$285,000+1.8%$145/sqft
        Source: NorthstarMLS as distributed by MLS GRID #5625616 Report a problem
        8/10/2020Pending sale$280,000$142/sqft
        Source: Earthstone Realty #5625616 Report a problem
        7/14/2020Listed for sale$280,000+154.5%$142/sqft
        Source: Owner Report a problem
        5/8/2009Sold$110,000-44.7%$56/sqft
        Source: Lake Superior Area Realtors as distributed by MLS GRID #1131020 Report a problem
        7/26/2008Listing removed$199,000$101/sqft
        Source: NCI Report a problem
        3/20/2008Listed for sale$199,000$101/sqft
        Source: NCI Report a problem

        Public tax history

        YearProperty taxesTax assessment
        2025$4,368 +3.6%$372,900 -5.8%
        2024$4,216 +17.6%$395,800 +25.3%
        2023$3,584 +17%$316,000 +24.2%
        2022$3,062 +17.2%$254,400 -4.9%
        2021$2,612 -1.5%$267,600 +11.7%
        2020$2,652 $239,500
        2019$2,652 $239,500 +8.4%
        2018$2,652 +3.8%$221,000 +7.1%
        2017$2,556 +8.1%$206,300 +9.2%
        2016$2,364 +8.4%$188,900 +15.2%
        2015$2,180 $164,000 +21.1%
        2013$2,180 +10.5%$135,400 +10%
        2012$1,972 $123,100 -18%
        2011$1,972 +3.9%$150,200 -20.5%
        2010$1,898 -30.4%$188,900
        2009$2,726 +42.1%--
        2008$1,918 +20.2%--
        2007$1,596 -2.8%--
        2006$1,642 +8.8%--
        2005$1,509 +15.8%--
        2004$1,303 +1.9%--
        2003$1,279 +24.9%--
        2002$1,024 -9.1%--
        2001$1,126 --
        Find assessor info on the county website

        Monthly payment

        Est. payment

        Payment breakdown

        Explore the cost of this home by adjusting the details. Changes won't be saved.
        All calculations are estimates and provided by Zillow, Inc. for informational purposes only. Actual amounts may vary.
        HOA fees may include property taxes on listings classified as Co-Ops. Contact the listing agent and/or owner for fee details.
        See how much you could borrow to make a competitive offer.

        Climate risks

        Neighborhood: 55082

        Getting around

        57 / 100
        Somewhat Walkable
        43 / 100
        Somewhat Bikeable

        Nearby schools

        GreatSchools rating

        A local agent can set up tours, give advice and negotiate with sellers.

        Browse local experts

        Similar homes