Skip main navigation
Sold for $280,000
  • $280,000

    402 Sherman Ave, Hamilton, OH 45013

    3beds
    2,346sqft
    Single Family Residence
    Built in 1925
    7,701.41 Square Feet Lot
    $300,100 Zestimate®
    $119/sqft
    $2,009 Estimated rent

    Home value

    $300,100

    $282,000 - $318,000

    $2,009/mo

    Zestimate® history
    Loading
    Loading...

    Owner options

    List your home for rent

    $2,009/mo

    Rent Zestimate®

    Find your next renter with Zillow Rental Manager. Plus, with online applications, you can quickly screen prospective tenants – for free.

    Learn more

    $2,009/mo

    Rent Zestimate®

    Refinance and save

    $1,798/mo

    Est. payment

    Refinancing to a lower rate could help reduce your monthly payments and save thousands over the life of the loan.

    See today's rates

    $1,798/mo

    Est. payment

    Explore your selling options

    Work with a Zillow partner agent

    Leverage their expertise and Zillow's premium Showcase listings to get your home seen by more buyers.

    Get started

    List with your own agent

    Get your home in front of millions of buyers by listing it on Zillow.

    Learn how to do it

    Sell it yourself

    Take full control of how buyers see your home on Zillow by listing For Sale by Owner (FSBO).

    List your home

    What's special

    Large drLarge rmsAttractive archwaysCovered front porchHardwood flrsSpanish arch ceilingCorian cntrtps
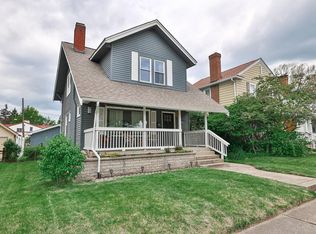
    Incredible Historic Mission Style Home with 2346 SF of living space. This home has so much to offer with it's large rms and some hardwood flrs. Walk-out any of the French Doors in the LR with it's over 9 ft ceiling and gas FP on to the beautiful covered front porch with attractive archways. Enjoy catching-up on your emails in the Den/Study with it's gorgeous Spanish Arch ceiling. This home also offers 3 bdrms, 2 full baths, breakfast nook and large DR. The 3rd bedroom locate on the 2nd level has a full bath, walk-in closet, balcony and large attic storage area that could be converted to another bedroom or office. The kitchen offers wood cabinets, tile floor, Corian cntrtps and built-in pantry. There's also a planning desk in the kitchen and all applncs stay. The unfinished walk-out bsmnt is large and has potential for expanding your living space. Estate sale being sold AS-IS. With this home being historically registered, see attached info on the 100% - 10 year tax exemption available.

    Zillow last checked:

    Listing updated:

    Listed by:

    Crystal A Bowling 513-218-0994,

    Bowling & Kugler Realty 513-844-8405,

    Joseph Oliver 513-828-9080,

    Bowling & Kugler Realty

    Bought with:

    Crystal A Bowling, 2012003027

    Bowling & Kugler Realty

    Source: Cincy MLS,MLS#: 1824654MLS LogoOriginating MLS: Cincinnati Area Multiple Listing Service

    Facts & features

    Interior

    Bedrooms & bathrooms
    • Bedrooms: 3
    • Bathrooms: 2
    • Full bathrooms: 2
    Primary bedroom
    • Features: Wall-to-Wall Carpet, Window Treatment
    • Level: First
    • Area: 182
    • Dimensions: 14 x 13
    Bedroom 2
    • Level: First
    • Area: 156
    • Dimensions: 13 x 12
    Bedroom 3
    • Level: Second
    • Area: 182
    • Dimensions: 14 x 13
    Bedroom 4
    • Area: 0
    • Dimensions: 0 x 0
    Bedroom 5
    • Area: 0
    • Dimensions: 0 x 0
    Primary bathroom
    • Features: Shower, Tile Floor, Heated Floors, Marb/Gran/Slate
    Bathroom 1
    • Features: Full
    • Level: First
    Bathroom 2
    • Features: Full
    • Level: Second
    Dining room
    • Features: Chandelier, Window Treatment, Wood Floor
    • Level: First
    • Area: 238
    • Dimensions: 17 x 14
    Family room
    • Area: 0
    • Dimensions: 0 x 0
    Kitchen
    • Features: Pantry, Planning Desk, Tile Floor, Walkout, Kitchen Island, Wood Cabinets, Other
    • Area: 169
    • Dimensions: 13 x 13
    Living room
    • Features: Walkout, Fireplace, Wood Floor
    • Area: 330
    • Dimensions: 22 x 15
    Office
    • Features: Window Treatment
    • Level: First
    • Area: 144
    • Dimensions: 12 x 12
    Heating
    • Radiator, Gas
    Cooling
    • Central Air
    Appliances
    • Included: Dishwasher, Electric Cooktop, Disposal, Microwave, Oven/Range, Refrigerator, Gas Water Heater
    Features
    • High Ceilings, Cathedral Ceiling(s), Heated Floors, Natural Woodwork, Recessed Lighting
    • Doors: French Doors
    • Windows: Casement
    • Basement: Partial,Concrete,Unfinished,Walk-Out Access,Glass Blk Wind,Other
    • Attic: Storage
    • Fireplace features: Living Room
    Interior area
    • Total structure area: 2,346
    • Total interior livable area: 2,346 sqft

    Property

    Parking
    • Total spaces: 2
    • Parking features: On Street, Driveway, Garage Door Opener
    • Garage spaces: 2
    • Has uncovered spaces: Yes
    Features
    • Stories: 1
    • Patio & porch: Porch
    • Exterior features: Balcony
    Lot
    • Size: 7,701 sqft
    • Dimensions: .1768
    • Features: Corner Lot, Less than .5 Acre
    Details
    • Parcel number: P6411026000085
    • Zoning description: Residential

    Construction

    Type & style
    • Home type: SingleFamily
    • Architectural style: Mission
    • Property subtype: Single Family Residence
    Materials
    • Stucco
    • Foundation: Concrete Perimeter
    • Roof: Tile,Membrane
    Condition
    • New construction: No
    • Year built: 1925

    Utilities & green energy

    • Gas: Natural
    • Sewer: Public Sewer
    • Water: Public

    Community & neighborhood

    Security
    • Security features: Smoke Alarm
    Location
    • Region: Hamilton

    HOA & financial

    HOA
    • Has HOA: No

    Other

    Other facts
    • Listing terms: No Special Financing,Conventional

    Price history

    DateEventPrice
    5/13/2025Sold$280,000+1.1%$119/sqft
    Source: Cincy MLS #1824654 Report a problem
    4/5/2025Pending sale$277,000$118/sqft
    Source: Cincy MLS #1824654 Report a problem
    4/1/2025Listed for sale$277,000$118/sqft
    Source: Cincy MLS #1824654 Report a problem
    12/23/2024Pending sale$277,000$118/sqft
    Source: Cincy MLS #1824654 Report a problem
    11/25/2024Listed for sale$277,000$118/sqft
    Source: Cincy MLS #1824654 Report a problem

    Public tax history

    YearProperty taxesTax assessment
    2025$2,777 +22.1%$63,480
    2024$2,276 -0.2%$63,480
    2023$2,281 +17.8%$63,480 +35.3%
    2022$1,936 +17.1%$46,930 +3.7%
    2021$1,654 -30.7%$45,270
    2020$2,386 +88.9%$45,270 +28.5%
    2019$1,263 +2.7%$35,220
    2018$1,231 -0.8%$35,220
    2017$1,241 +5.2%$35,220 +7.6%
    2016$1,180 +0.5%$32,730
    2015$1,173 -1.8%$32,730
    2014$1,195 $32,730 -5.8%
    2013$1,195 +0.9%$34,760
    2012$1,185 $34,760 -13.8%
    2011$1,185 -2.4%$40,313 -3.7%
    2010$1,213 +2.1%$41,850
    2009$1,189 -3.5%$41,850 -4.4%
    2008$1,232 -19.9%$43,771 -2.4%
    2007$1,537 -22.6%$44,846
    2006$1,985 +16.2%$44,846
    2005$1,709 +14.8%$44,846 +14.5%
    2004$1,488 +1.4%$39,165
    2003$1,467 +2.9%$39,165
    2002$1,425 +19.3%$39,165 +14.4%
    2001$1,195 +1.1%$34,227
    2000$1,182 $34,227

    Find assessor info on the county website

    Neighborhood: 45013

    Nearby schools

    GreatSchools rating
    Get a cash offer in 3 minutes
    Find out how much your home could sell for in as little as 3 minutes with a no-obligation cash offer.
    Estimated market value
    $300,100
    Get a cash offer in 3 minutes
    Find out how much your home could sell for in as little as 3 minutes with a no-obligation cash offer.
    Estimated market value
    $300,100