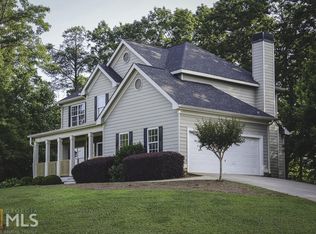
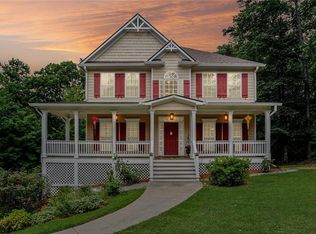
Price adjustment! Welcome home to the peace and serenity that you've been looking for! This beautifully updated 4 bedroom 3 bath home that sits on 1.2 acres has a spacious owner's suite on the main level, a finished basement, and is tucked away on a small cul-de-sac street with mountain views in all directions. The freshly painted rocking chair front porch welcomes you into a light filled two story foyer and family room. The family room and rock fireplace with an adjoining open dining room is to your right and the owner's suite is tucked away to your left. As you enter the home you immediately notice the clean lines, elegant staircase, gorgeous new LVP flooring, fresh neutral interior paint and black lighting fixtures. The home has received fresh interior paint and exterior trim paint with rich deep espresso brown stain for the front porch and new back deck. The entire home has new flooring, with LVP on the main level and in the basement, with new luxurious speckled carpet in the owner's suite, upstairs and on the main staircase. The kitchen is freshly painted and has white cabinets, new granite countertops and a large one bowl sink that overlooks the wooded 1+ acres behind the home. Sip your morning coffee on the new back deck with black metal hog wire for an unobstructed view of the beautiful mountains in the distance. The upstairs has 3 spacious secondary bedrooms, a full bath, and an open view to the family room below. The basement is finished as a family room and open office area with ample finished storage. The spacious drive under garage has custom wood storage cabinets with room for a large workshoping area. This wonderfully updated home puts your mind at ease with a 2021 architectural shingle roof and HVAC units, and water heater replaced in 2023. Come get a glimpse of this quiet country living on 1.2 acres in the sought after neighborhood of Silver Creek, and you will want to call this lovely place your new home! The seller is offering $5,000 for closing costs or to buy down your interest rate!
Closed
Zillow last checked:
Listing updated:
Bought with:
Phillip Karp, 316017
WYND REALTY LLC
Source: FMLS GA,MLS#: 7363206
Price history
| Date | Event | Price |
|---|---|---|
| 6/6/2024 | Sold | $445,000-3.2%$160/sqft |
Source:  FMLS GA #7363206 Report a problem FMLS GA #7363206 Report a problem | ||
| 5/6/2024 | Pending sale | $459,900$165/sqft |
Source:  GAMLS #10277105 Report a problem GAMLS #10277105 Report a problem | ||
| 4/22/2024 | Price change | $459,900-2.1%$165/sqft |
Source: GAMLS #10277105 Report a problem | ||
| 4/5/2024 | Listed for sale | $469,900+141%$169/sqft |
Source: FMLS GA #7363206 Report a problem | ||
| 7/1/2014 | Sold | $195,000-2.4%$70/sqft |
Source:  FMLS GA #5277546 Report a problem FMLS GA #5277546 Report a problem | ||
| 5/19/2014 | Pending sale | $199,700$72/sqft |
Source: ERA Sunrise Realty #5277546 Report a problem | ||
| 5/9/2014 | Price change | $199,700-0.1%$72/sqft |
Source: ERA Sunrise Realty #5277546 Report a problem | ||
| 4/17/2014 | Listed for sale | $199,900+28.1%$72/sqft |
Source: ERA Sunrise Realty #5277546 Report a problem | ||
| 3/2/2009 | Sold | $156,000+12.5%$56/sqft |
Source: Public Record Report a problem | ||
| 12/22/2008 | Sold | $138,700-28.8%$50/sqft |
Source: Public Record Report a problem | ||
| 5/16/2008 | Listing removed | $194,777$70/sqft |
Source: Number1Expert #3613134 Report a problem | ||
| 5/2/2008 | Listed for sale | $194,777-5%$70/sqft |
Source: Number1Expert #3613134 Report a problem | ||
| 10/18/2006 | Sold | $205,000+36.3%$74/sqft |
Source: Public Record Report a problem | ||
| 12/8/2004 | Sold | $150,400$54/sqft |
Source: Public Record Report a problem | ||
Get a cash offer in 3 minutes
Find out how much your home could sell for in as little as 3 minutes with a no-obligation cash offer.
Estimated market value
$430,300
