Skip main navigation
Closed
  • Price Unknown

    402 South Street, Willard, MO 65781

    3beds
    1,609sqft
    Single Family Residence
    Built in 1998
    0.36 Acres Lot
    $256,800 Zestimate®
    $--/sqft
    $1,775 Estimated rent

    Home value

    $256,800

    $236,000 - $277,000

    $1,775/mo

    Zestimate® history
    Loading
    Loading...

    Owner options

    List your home for rent

    $1,775/mo

    Rent Zestimate®

    Find your next renter with Zillow Rental Manager. Plus, with online applications, you can quickly screen prospective tenants – for free.

    Learn more

    $1,775/mo

    Rent Zestimate®

    Refinance and save

    Refinancing to a lower rate could help reduce your monthly payments and save thousands over the life of the loan.

    See today's rates

    Explore your selling options

    Work with a Zillow partner agent

    Leverage their expertise and Zillow's premium Showcase listings to get your home seen by more buyers.

    Get started

    List with your own agent

    Get your home in front of millions of buyers by listing it on Zillow.

    Learn how to do it

    Sell it yourself

    Take full control of how buyers see your home on Zillow by listing For Sale by Owner (FSBO).

    List your home

    What's special

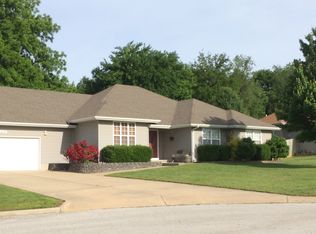
    Welcome to 402 South Street in Willard. If you are looking for ''Pride Of Ownership'' look no further! This home has been meticulously cared for! You will first notice the amazing curb appeal, plush green grass, one of a kind landscaping and many colorful flowers and bushes to welcome Spring. This home offers three bedrooms, 2 baths, 2 car attached heated garage, heated/cooled detached 23 X 23 insulated shop/Man Cave(wired for 220), storm shelter, security system, energy efficient solar panels all on three quarters of an acre in a quiet cul de sac. The owners have made MANY upgrades during their ownership: Refinished kitchen cabinets, NEW kitchen sink, NEW countertops throughout, NEW floors in the bathrooms, and NEW water heater to name a few. This home offers a large open living room with tall tray ceilings, the spacious kitchen is truly one of a kind with an abundance of both counter and storage space PLUS a pantry! If you enjoy outdoor entertaining the outdoor space is definitely an ''Oasis'' to relax & enjoy, just in time for Spring. Homes like this don't last long! Put this on your ''MUST SEE'' list before it is SOLD!

    Zillow last checked:

    Listing updated:

    Listed by:

    Dawn Braham 417-880-2587,

    Murney Associates - Primrose

    Bought with:

    Rebecca D Supak, 1999117389

    Murney Associates - Primrose

    Cathy Shepherd, 2004034815

    Murney Associates - Primrose

    Source: SOMOMLS as distributed by MLS GRID,MLS#: 60263622MLS Logo

    Facts & features

    Interior

    Bedrooms & bathrooms
    • Bedrooms: 3
    • Bathrooms: 2
    • Full bathrooms: 2
    Rooms
    • Room types: Master Bedroom, Living Room, Office, Pantry, Storm Shelter, Workshop
    Primary bedroom
    • Area: 232.5
    • Dimensions: 15.5 x 15
    Bedroom 1
    • Area: 132
    • Dimensions: 12 x 11
    Bedroom 2
    • Area: 156.78
    • Dimensions: 13.4 x 11.7
    Primary bathroom
    • Area: 70.4
    • Dimensions: 8.8 x 8
    Bathroom full
    • Area: 63.2
    • Dimensions: 8 x 7.9
    Dining area
    • Area: 324
    • Dimensions: 18 x 18
    Entry hall
    • Area: 49.28
    • Dimensions: 8.8 x 5.6
    Laundry
    • Area: 48.3
    • Dimensions: 7 x 6.9
    Living room
    • Area: 300.2
    • Dimensions: 19 x 15.8
    Workshop
    • Area: 529
    • Dimensions: 23 x 23
    Heating
    • Central, Natural Gas
    Cooling
    • Ceiling Fan(s), Central Air
    Appliances
    • Included: Gas Cooktop, Dishwasher, Disposal, Free-Standing Gas Oven, Gas Water Heater
    • Laundry: Main Level, W/D Hookup
    Features
    • High Speed Internet, Internet - Cable, Laminate Counters, Tray Ceiling(s), Vaulted Ceiling(s), Walk-in Shower
    • Flooring: Carpet, Laminate, Vinyl
    • Doors: Storm Door(s)
    • Windows: Blinds, Double Pane Windows, Tilt-In Windows
    • Has basement: No
    • Attic: Access Only:No Stairs
    • Has fireplace: No
    Interior area
    • Total structure area: 1,609
    • Total interior livable area: 1,609 sqft
    • Finished area above ground: 1,609
    • Finished area below ground: 0

    Property

    Parking
    • Total spaces: 3
    • Parking features: Additional Parking, Driveway, Garage Door Opener, Garage Faces Side
    • Attached garage spaces: 3
    • Has uncovered spaces: Yes
    Features
    • Levels: One
    • Stories: 1
    • Patio & porch: Deck, Patio
    • Exterior features: Cable Access, Garden, Rain Gutters
    • Fencing: Privacy,Wood
    • Has view: Yes
    • View description: City
    Lot
    • Size: 0.36 Acres
    • Dimensions: 165 x 96
    • Features: Cul-De-Sac, Landscaped
    Details
    • Additional structures: Other, Outbuilding, Shed(s), Storm Shelter
    • Parcel number: 880726107020

    Construction

    Type & style
    • Home type: SingleFamily
    • Architectural style: Ranch
    • Property subtype: Single Family Residence
    Materials
    • Vinyl Siding
    • Foundation: Crawl Space
    • Roof: Composition
    Condition
    • Year built: 1998

    Utilities & green energy

    • Sewer: Public Sewer
    • Water: Public
    • Utilities for property: Cable Available
    Green energy
    • Energy generation: Solar

    Community & HOA

    Community
    • Security: Carbon Monoxide Detector(s), Security System, Smoke Detector(s)
    • Subdivision: Chitwood
    Location
    • Region: Willard

    Financial & listing details

    • Annual tax amount: $1,838
    • Date on market: 3/19/2024
    • Listing terms: Cash,Conventional,FHA,USDA/RD,VA Loan
    • Road surface type: Asphalt

    Price history

    DateEventPrice
    4/22/2024Sold--
    Source: SOMOMLS as distributed by MLS GRID #60263622 Report a problem
    3/21/2024Pending sale$299,900$186/sqft
    Source: SOMOMLS as distributed by MLS GRID #60263622 Report a problem
    3/19/2024Listed for sale$299,900$186/sqft
    Source: SOMOMLS as distributed by MLS GRID #60263622 Report a problem

    Public tax history

    Tax history is unavailable.

    Neighborhood: 65781

    Nearby schools

    GreatSchools rating
    Schools provided by the listing agent
    • Elementary: WD North
    • Middle: Willard
    • High: Willard

    Source: SOMOMLS as distributed by MLS GRID. This data may not be complete. We recommend contacting the local school district to confirm school assignments for this home.