Welcome home to this beautifully updated 3-bedroom, 2-bathroom home with a bonus room featuring modern finishes, warm natural tones, and a spacious layout designed for everyday living. From the moment you arrive, you'll love the charming curb appeal with a metal roof, mature trees, and inviting front porch.
Inside, the home offers luxury vinyl plank flooring throughout, fresh neutral paint, updated lighting, and thoughtfully designed spaces filled with natural light. The spacious living room features vaulted ceilings, a white brick fireplace with wood mantle, and opens seamlessly into the dining area and oversized kitchen. The kitchen offers ample cabinet space, stainless steel appliances, and a bright breakfast nook overlooking the backyard.
The private primary suite features vaulted ceilings and an updated ensuite bathroom with stylish finishes. Two additional bedrooms plus a bonus room provide plenty of flexibility for guests, office space, playroom, or hobbies. Both bathrooms have been tastefully refreshed with modern touches and timeless style.
Step outside to enjoy the large fenced backyard with mature shade trees and an expansive deck perfect for entertaining, grilling, or relaxing evenings outdoors. Conveniently located near shopping, dining, schools, and Camp Lejeune, this move-in ready home blends comfort, style, and functionality all in one.
Sold for $300,000
Zestimate®
$300,000
402 Southwest Drive, Jacksonville, NC 28540
3beds
1,788sqft
Single Family Residence
Built in 1993
0.38 Acres Lot
$300,000 Zestimate®
$168/sqft
$1,750 Estimated rent
Home value
$300,000
$285,000 - $315,000
$1,750/mo
Zestimate® history
Owner options
List your home for rent
$1,750/mo
Rent Zestimate®
Find your next renter with Zillow Rental Manager. Plus, with online applications, you can quickly screen prospective tenants – for free.
$1,750/mo
Rent Zestimate®
Refinance and save
$1,808/mo
Est. payment
Refinancing to a lower rate could help reduce your monthly payments and save thousands over the life of the loan.
$1,808/mo
Est. payment
Explore your selling options
Work with a Zillow partner agent
Leverage their expertise and Zillow's premium Showcase listings to get your home seen by more buyers.
Get startedList with your own agent
Get your home in front of millions of buyers by listing it on Zillow.
Learn how to do itSell it yourself
Take full control of how buyers see your home on Zillow by listing For Sale by Owner (FSBO).
List your homeWhat's special
Zillow last checked:
Listing updated:
Listed by:
Mandy Mowery 910-381-9140,
RE/MAX Executive
Bought with:
Tanya Maldonado, 343308
eXp Realty
Source: Hive MLS,MLS#: 100575178 Originating MLS: Jacksonville Board of Realtors
Originating MLS: Jacksonville Board of RealtorsFacts & features
Interior
Bedrooms & bathrooms
- Bedrooms: 3
- Bathrooms: 2
- Full bathrooms: 2
Rooms
- Room types: Dining Room, Living Room, Bedroom 1, Bedroom 2, Bedroom 3, Bonus Room
Heating
- Electric, Heat Pump
Cooling
- Central Air, Ceiling Fan(s)
Appliances
- Included: Built-In Microwave, Refrigerator, Dishwasher, Electric Range
- Laundry: Laundry Room
Features
- Walk-in Closet(s), Walk-In Closet(s)
- Flooring: LVT/LVP
- Basement: None
- Attic: Access Only
Interior area
- Total structure area: 1,788
- Total interior livable area: 1,788 sqft
Property
Parking
- Total spaces: 1
- Parking features: On Site, Paved
- Attached garage spaces: 1
Features
- Levels: One
- Patio & porch: Covered, Deck, Porch
- Fencing: Chain Link,Partial,Wood
- Has view: Yes
- View description: See Remarks
- Frontage type: See Remarks
Lot
- Size: 0.38 Acres
Details
- Parcel number: 325d8
- Zoning: R-15
- Special conditions: Standard
Construction
Type & style
- Home type: SingleFamily
- Property subtype: Single Family Residence
Materials
- Wood Siding, Wood Frame
- Foundation: Slab
- Roof: Metal
Condition
- New construction: No
- Year built: 1993
Utilities & green energy
- Sewer: Septic Tank
- Water: Public
- Utilities for property: Water Connected
Community & HOA
Community
- Subdivision: Beech Tree Hollow
HOA
- Has HOA: No
- Amenities included: See Remarks
Location
- Region: Jacksonville
Financial & listing details
- Price per square foot: $168/sqft
- Tax assessed value: $266,038
- Annual tax amount: $1,349
- Date on market: 5/26/2026
- Cumulative days on market: 10 days
- Listing agreement: Exclusive Right To Sell
- Listing terms: Cash,Conventional,FHA,USDA Loan,VA Loan
Price history
| Date | Event | Price |
|---|---|---|
| 7/15/2026 | Sold | $300,000-1.6%$168/sqft |
Source:  Hive MLS #100575178 Report a problem Hive MLS #100575178 Report a problem | ||
| 6/1/2026 | Pending sale | $305,000$171/sqft |
Source: Hive MLS #100575178 Report a problem | ||
| 5/26/2026 | Listed for sale | $305,000$171/sqft |
Source: Hive MLS #100575178 Report a problem | ||
| 5/23/2026 | Pending sale | $305,000$171/sqft |
Source: Hive MLS #100575178 Report a problem | ||
| 5/19/2026 | Listed for sale | $305,000+24.5%$171/sqft |
Source: Hive MLS #100575178 Report a problem | ||
| 6/2/2022 | Sold | $245,000$137/sqft |
Source: Hive MLS #100322505 Report a problem | ||
| 4/28/2022 | Pending sale | $245,000$137/sqft |
Source: Hive MLS #100322505 Report a problem | ||
| 4/23/2022 | Price change | $245,000-3.9%$137/sqft |
Source: Hive MLS #100322505 Report a problem | ||
| 4/15/2022 | Listed for sale | $255,000+61.9%$143/sqft |
Source: Hive MLS #100322505 Report a problem | ||
| 2/22/2022 | Sold | $157,500+1%$88/sqft |
Source: Public Record Report a problem | ||
| 6/4/2007 | Sold | $156,000$87/sqft |
Source: Public Record Report a problem | ||
Public tax history
| Year | Property taxes | Tax assessment |
|---|---|---|
| 2025 | $1,349 | $205,976 |
| 2024 | $1,349 | $205,976 |
| 2023 | $1,349 0% | $205,976 |
| 2022 | $1,349 +31% | $205,976 +41% |
| 2021 | $1,030 | $146,060 |
| 2020 | $1,030 | $146,060 |
| 2019 | $1,030 | $146,060 |
| 2018 | $1,030 +3.9% | $146,060 -0.6% |
| 2017 | $992 | $146,890 |
| 2016 | $992 | $146,890 |
| 2015 | $992 | $146,890 |
| 2014 | $992 +5.7% | $146,890 -8.4% |
| 2013 | $938 | $160,280 |
| 2012 | $938 | $160,280 |
| 2011 | $938 | $160,280 |
| 2010 | $938 +23.7% | $160,280 +24.8% |
| 2009 | $758 +17.3% | $128,442 |
| 2008 | $646 | $128,442 |
| 2007 | $646 | $128,442 |
| 2006 | $646 -9.2% | $128,442 +20.9% |
| 2005 | $712 | $106,240 |
| 2004 | -- | $106,240 |
| 2003 | -- | $106,240 |
| 2002 | -- | $106,240 |
| 2001 | -- | $106,240 |
Find assessor info on the county website
Neighborhood: 28540
Nearby homes
- $267,6003 bd2 ba-- sqft400 Southwest Dr, Jacksonville, NC 28540Off Market
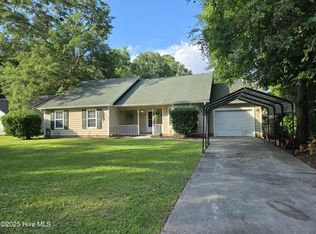
- $304,3004 bd2 ba2k sqft404 Southwest Dr, Jacksonville, NC 28540Off Market
- $310,8003 bd2 ba2.1k sqft406 Southwest Dr, Jacksonville, NC 28540Off Market

- $345,0004 bd4 ba2.3k sqft500 N Brookside Ct, Jacksonville, NC 28540Sold
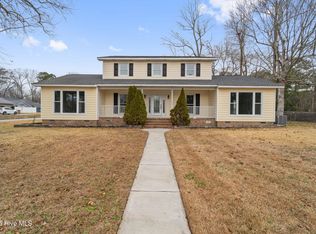
- $311,7003 bd2 ba2k sqft506 N Brookside Ct, Jacksonville, NC 28540Off Market
- $270,0003 bd2 ba1.6k sqft502 N Brookside Ct, Jacksonville, NC 28540Sold
- $286,1003 bd2 ba1.8k sqft504 N Brookside Ct, Jacksonville, NC 28540Off Market
- $280,4003 bd2 ba1.5k sqft403 Southwest Dr, Jacksonville, NC 28540Off Market
Nearby schools
GreatSchools rating
- 5/10Southwest ElementaryGrades: PK-5Distance: 0.5 mi
- 3/10Southwest MiddleGrades: 6-8Distance: 3.1 mi
- 2/10Southwest HighGrades: 9-12Distance: 3.1 mi
Schools provided by the listing agent
- Elementary: Blue Creek
- Middle: Southwest
- High: Southwest
Source: Hive MLS. This data may not be complete. We recommend contacting the local school district to confirm school assignments for this home.
Get a cash offer in 3 minutes
Find out how much your home could sell for in as little as 3 minutes with a no-obligation cash offer.
Estimated market value
$300,000
Get a cash offer in 3 minutes
Find out how much your home could sell for in as little as 3 minutes with a no-obligation cash offer.
Estimated market value
$300,000
- North Carolina
- Onslow County
- Jacksonville
- 28540
- 402 Southwest Drive
Nearby cities
Nearby zip codes
Other Jacksonville Topics
