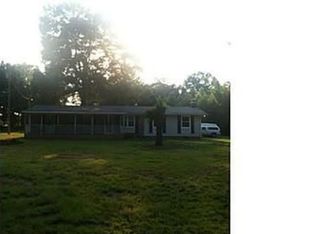
PRICE IMPROVEMENT! Excellent corner lot in Unionville! Built in 2015, this home sits on a spacious 1.26-acre lot and features 3 bedrooms and 2.5 bathrooms. Conveniently located less than two minutes from the 74 Bypass! The generously sized kitchen offers ample counter space, a large island, and a window over the sink with a beautiful view of the backyard. Appliances in the kitchen have been installed about a year ago. It also includes a dining area with direct access to the oversized covered back porch—perfect for relaxing or entertaining. Large windows throughout the home provide an abundance of natural light. Upstairs, the expansive primary bedroom features an en-suite bathroom with dual vanities, a garden tub, separate shower, and a large walk-in closet. Additional highlights include a two-car garage, an oversized concrete driveway with plenty of parking, and a large yard with both wooded and cleared areas. Schedule a showing today!
145 days
|
133
|
5
|
Zillow last checked:
Listing updated:
Listed by:
Val PulberValsCarolinaRealty@gmail.com,
One Home Team Realty
Source: Canopy MLS as distributed by MLS GRID,MLS#: 4358144
Facts & features
Interior
Bedrooms & bathrooms
Bedrooms: 3
Bathrooms: 3
Full bathrooms: 2
1/2 bathrooms: 1
Primary bedroom
Features: Tray Ceiling(s), Walk-In Closet(s)
Level: Upper
Bedroom s
Level: Upper
Bedroom s
Level: Upper
Bathroom full
Level: Upper
Bathroom full
Level: Upper
Bathroom half
Level: Main
Other
Level: Upper
Dining area
Level: Main
Kitchen
Level: Main
Laundry
Level: Upper
Living room
Level: Main
Office
Level: Main
Heating
Central, Electric, Heat Pump
Cooling
Ceiling Fan(s), Central Air, Electric
Appliances
Included: Dishwasher, Electric Oven, Electric Range, Electric Water Heater, Microwave, Refrigerator
Laundry: Electric Dryer Hookup, Laundry Room, Upper Level, Washer Hookup
Features
Kitchen Island, Pantry, Walk-In Closet(s)
Has basement: No
Attic: Pull Down Stairs
Interior area
Total structure area: 2,385
Total interior livable area: 2,385 sqft
Finished area above ground: 2,385
Finished area below ground: 0
Property
Parking
Total spaces: 2
Parking features: Driveway, Attached Garage, Garage Faces Side, Garage on Main Level
Attached garage spaces: 2
Has uncovered spaces: Yes
Features
Levels: Two
Stories: 2
Patio & porch: Covered, Front Porch, Rear Porch
Lot
Size: 1.26 Acres
Features: Corner Lot
Details
Parcel number: 08171016
Zoning: RA-40
Special conditions: Standard
Construction
Type & style
Home type: SingleFamily
Property subtype: Single Family Residence
Materials
Vinyl
Foundation: Slab
Condition
New construction: No
Year built: 2015
Utilities & green energy
Sewer: Septic Installed
Water: County Water
Community & HOA
Community
Subdivision: Fairway Park
Location
Region: Monroe
Financial & listing details
Price per square foot: $231/sqft
Tax assessed value: $489,200
Annual tax amount: $2,486
Date on market: 3/20/2026
Cumulative days on market: 145 days
Listing terms: Cash,Conventional,FHA,VA Loan
Road surface type: Concrete, Gravel
Estimated market value
Zestimate®
$536,000
Estimated sales range
$509,000 - $563,000
Rent Zestimate®
$2,436/mo
Price history
Date
Event
Price
7/27/2026
Price change
$549,900+0.2%$231/sqft
Source: Canopy MLS as distributed by MLS GRID #4358144Report a problem
6/10/2026
Price change
$548,900-0.2%$230/sqft
Source: Canopy MLS as distributed by MLS GRID #4358144Report a problem
5/13/2026
Price change
$549,900-1.8%$231/sqft
Source: Canopy MLS as distributed by MLS GRID #4358144Report a problem
4/6/2026
Price change
$559,900-2.8%$235/sqft
Source: Canopy MLS as distributed by MLS GRID #4358144Report a problem
3/20/2026
Listed for sale
$575,900+103.5%$241/sqft
Source: Canopy MLS as distributed by MLS GRID #4358144Report a problem
3/26/2019
Sold
$283,000-4.9%$119/sqft
Source: Canopy MLS as distributed by MLS GRID #3466414Report a problem
Source: Canopy MLS as distributed by MLS GRID. This data may not be complete. We recommend contacting the local school district to confirm school assignments for this home.