Skip main navigation
Sold for $255,000
  • $255,000

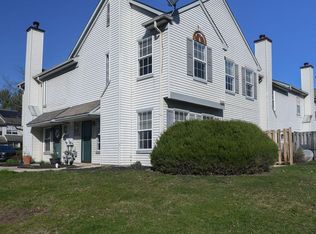
    402 Stonebridge Blvd, New Castle, DE 19720

    2beds
    1,150sqft
    Townhouse
    Built in 1993
    1,742 Square Feet Lot
    $247,900 Zestimate®
    $222/sqft
    $1,705 Estimated rent

    Home value

    $247,900

    $233,000 - $260,000

    $1,705/mo

    Zestimate® history
    Loading
    Loading...

    Owner options

    List your home for rent

    $1,705/mo

    Rent Zestimate®

    Find your next renter with Zillow Rental Manager. Plus, with online applications, you can quickly screen prospective tenants – for free.

    Learn more

    $1,705/mo

    Rent Zestimate®

    Refinance and save

    $1,886/mo

    Est. payment

    Refinancing to a lower rate could help reduce your monthly payments and save thousands over the life of the loan.

    See today's rates

    $1,886/mo

    Est. payment

    Explore your selling options

    Work with a Zillow partner agent

    Leverage their expertise and Zillow's premium Showcase listings to get your home seen by more buyers.

    Get started

    List with your own agent

    Get your home in front of millions of buyers by listing it on Zillow.

    Learn how to do it

    Sell it yourself

    Take full control of how buyers see your home on Zillow by listing For Sale by Owner (FSBO).

    List your home

    What's special

    New windowsSpacious atticNew roofVaulted ceilingMaster bedroomEn suite bathroomMarble vanity tops
    Stonebridge, located in the vibrant New Castle County. As you enter the threshold of 402 Stonebridge Blvd, the open floor plan welcomes you with an abundance of natural light, setting a warm and inviting tone. The living room with a blazing wood fire adds a touch of English charm, perfect for a cozy night in. Make your way up to the upper level and be greeted by the Master Bedroom, complete with a Vaulted Ceiling and En Suite Bathroom that will make you feel like royalty. The Second Bedroom is equally grand, boasting its own En Suite Bathroom and spacious layout. Both bathrooms feature marble vanity tops. Indulge in the luxuries provided by your quarterly HOA fees as the sunniest season rolls around. Take a refreshing dip in the pool, entertain in the clubhouse, or showcase your skills on the tennis court. Rest assured; this delightful domicile offers only the best. From the new roof, new windows and HVAC unit quality is never compromised. The pull-down stairs lead to a spacious attic, providing ample storage space for all your indulgences. So why wait? Embrace the high life and enjoy the sunny season in style with 402 Stonebridge Blvd. This is living at its finest. Property sale As Is.

    Zillow last checked:

    Listing updated:

    Listed by:

    Emmanuelle Furtade 610-592-8020,

    EXP Realty, LLC

    Bought with:

    Vanessa Hamm, RS-0023433

    Iron Valley Real Estate Northern Delaware

    Source: Bright MLS,MLS#: DENC2056676MLS Logo

    Facts & features

    Interior

    Bedrooms & bathrooms
    • Bedrooms: 2
    • Bathrooms: 3
    • Full bathrooms: 2
    • 1/2 bathrooms: 1
    Heating
    • Forced Air, Natural Gas
    Cooling
    • Central Air, Ceiling Fan(s), Natural Gas
    Appliances
    • Included: Dishwasher, Disposal, Dryer, Microwave, Refrigerator, Cooktop, Washer, Water Heater, Gas Water Heater
    • Laundry: Main Level
    Features
    • Primary Bath(s), Ceiling Fan(s), Attic, Eat-in Kitchen, Vaulted Ceiling(s), Dry Wall
    • Flooring: Carpet, Vinyl, Marble
    • Windows: Double Hung, Insulated Windows, Sliding, Energy Efficient
    • Has basement: No
    • Number of fireplaces: 1
    Interior area
    • Total structure area: 1,150
    • Total interior livable area: 1,150 sqft
    • Finished area above ground: 1,150

    Property

    Parking
    • Parking features: On Street, Parking Lot
    • Has uncovered spaces: Yes
    Accessibility
    • Accessibility features: None
    Features
    • Levels: Two
    • Stories: 2
    • Patio & porch: Patio
    • Pool features: None
    Lot
    • Size: 1,742 sqft
    Details
    • Additional structures: Above Grade
    • Parcel number: 10029.20548
    • Zoning: NCTH
    • Special conditions: Standard

    Construction

    Type & style
    • Home type: Townhouse
    • Architectural style: Colonial
    • Property subtype: Townhouse
    Materials
    • Aluminum Siding, Vinyl Siding
    • Foundation: Permanent, Slab
    • Roof: Shingle
    Condition
    • Good
    • New construction: No
    • Year built: 1993

    Utilities & green energy

    • Sewer: Public Sewer
    • Water: Public
    • Utilities for property: Sewer Available, Water Available, Cable Available, Natural Gas Available, Cable

    Community & neighborhood

    Location
    • Region: New Castle
    • Subdivision: Stonebridge

    HOA & financial

    HOA
    • Has HOA: Yes
    • HOA fee: $350 quarterly
    • Amenities included: Tennis Court(s), Clubhouse, Tot Lots/Playground
    • Services included: Common Area Maintenance, Maintenance Structure, Maintenance Grounds, Snow Removal, Trash, Pool(s)
    • Association name: BC COMMUNITIES EXT. 1108

    Other

    Other facts
    • Listing agreement: Exclusive Right To Sell
    • Listing terms: Conventional,VA Loan,FHA 203(b)
    • Ownership: Fee Simple

    Price history

    DateEventPrice
    3/25/2024Sold$255,000$222/sqft
    Source: Bright MLS #DENC2056676 Report a problem
    2/25/2024Pending sale$255,000$222/sqft
    Source: Bright MLS #DENC2056676 Report a problem
    2/23/2024Listed for sale$255,000+61.5%$222/sqft
    Source: Bright MLS #DENC2056676 Report a problem
    12/21/2009Listing removed$157,900$137/sqft
    Source: Keller Williams - McGavisk Realty Team #5456115 Report a problem
    10/30/2009Price change$157,900+1.9%$137/sqft
    Source: Keller-Williams #5456115 Report a problem
    9/19/2009Price change$154,900-1.9%$135/sqft
    Source: Michael McGavisk #5456115 Report a problem
    12/13/2008Price change$157,900-1.3%$137/sqft
    Source: Michael McGavisk #5456115 Report a problem
    12/4/2007Listed for sale$159,900+49.4%$139/sqft
    Source: Number1Expert #5191327 Report a problem
    6/4/2003Sold$107,000+12.6%$93/sqft
    Source: Public Record Report a problem
    3/27/2003Sold$95,000$83/sqft
    Source: Public Record Report a problem

    Public tax history

    YearProperty taxesTax assessment
    2025-- $238,500 +436%
    2024$1,484 +67.6%$44,500
    2023$886 -4.5%$44,500
    2022$927 -8.3%$44,500
    2021$1,011 -28.8%$44,500
    2020$1,420 +0.2%$44,500
    2019$1,418 +9.1%$44,500
    2017$1,299 $44,500
    2016-- $44,500
    2015-- $44,500
    2014-- $44,500
    2013-- $44,500
    2012-- $44,500
    2011-- $44,500
    2010-- $44,500
    2009-- $44,500
    2008-- $44,500
    2007-- $44,500
    2006-- $44,500
    2005-- $44,500
    2004-- $44,500
    2003-- $44,500
    2002-- $44,500
    2001-- $44,500

    Find assessor info on the county website

    Neighborhood: 19720

    Nearby schools

    GreatSchools rating
    Schools provided by the listing agent
    • High: William Penn
    • District: Colonial

    Source: Bright MLS. This data may not be complete. We recommend contacting the local school district to confirm school assignments for this home.

    Get a cash offer in 3 minutes
    Find out how much your home could sell for in as little as 3 minutes with a no-obligation cash offer.
    Estimated market value
    $247,900
    Get a cash offer in 3 minutes
    Find out how much your home could sell for in as little as 3 minutes with a no-obligation cash offer.
    Estimated market value
    $247,900