Skip main navigation
Sold for $600,000
  • $600,000

    402 Stonehenge Cir, Rockledge, FL 32955

    4beds
    2,229sqft
    Single Family Residence
    Built in 2000
    0.25 Acres Lot
    $596,900 Zestimate®
    $269/sqft
    $3,514 Estimated rent

    Home value

    $596,900

    $549,000 - $651,000

    $3,514/mo

    Zestimate® history
    Loading
    Loading...

    Owner options

    List your home for rent

    $3,514/mo

    Rent Zestimate®

    Find your next renter with Zillow Rental Manager. Plus, with online applications, you can quickly screen prospective tenants – for free.

    Learn more

    $3,514/mo

    Rent Zestimate®

    Refinance and save

    $4,360/mo

    Est. payment

    Refinancing to a lower rate could help reduce your monthly payments and save thousands over the life of the loan.

    See today's rates

    $4,360/mo

    Est. payment

    Explore your selling options

    Work with a Zillow partner agent

    Leverage their expertise and Zillow's premium Showcase listings to get your home seen by more buyers.

    Get started

    List with your own agent

    Get your home in front of millions of buyers by listing it on Zillow.

    Learn how to do it

    Sell it yourself

    Take full control of how buyers see your home on Zillow by listing For Sale by Owner (FSBO).

    List your home

    What's special

    Dedicated mother-in-law suiteLarge screened lanaiThree-car garageQuiet home officeSummer kitchenSleek granite countertopsSparkling pool and spa
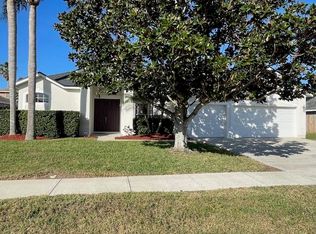
    Welcome to your own slice of paradise in the desirable Chelsea Park community of Rockledge, Florida--conveniently close to the Space Coast beaches and all the excitement of the area! This stunning 4-bedroom, 3-bath single-family home boasts 2,229 square feet of thoughtfully designed living space on a spacious quarter-acre lot, complete with a three-car garage--plenty of room for vehicles, storage, or even a workshop. Step inside to discover modern upgrades and Florida-friendly features everywhere you look. The gourmet kitchen shines with brand-new appliances, sleek granite countertops, and beautiful custom cabinetry--perfect for whipping up meals or hosting friends. Fresh laminated flooring flows throughout the home, complemented by recessed lighting and elegant crown molding in the dining and living rooms for that polished, upscale feel. Read more... Entertain in style under the large screened lanai with its own summer kitchen--ideal for barbecues, pool parties, or lazy afternoons by the sparkling pool and spa. The backyard oasis offers plenty of privacy and room to relax in true Florida fashion. Practical perks abound: a dedicated mother-in-law suite for guests or extended family, a quiet home office for remote work, a convenient laundry room with sink, and smart home features to keep everything running smoothly. Stay prepared and comfortable year-round with impact hurricane windows for peace of mind and a whole-home generator that keeps the lights on during storms. This home blends luxury upgrades, thoughtful layout, and resort-like outdoor living in one of Rockledge's most sought-after neighborhoods--near top schools, shopping, dining, Port Canaveral, and Kennedy Space Center.

    Zillow last checked:

    Listing updated:

    Listed by:

    Larry L Fleckinger Jr. 321-693-0771,

    HouseMax Pro Realty,

    Karen Fleckinger 321-693-4322,

    HouseMax Pro Realty

    Bought with:

    Dillon Bout, 3426051

    Blue Marlin Real Estate

    Source: Space Coast AOR,MLS#: 1071524

    Facts & features

    Interior

    Bedrooms & bathrooms
    • Bedrooms: 4
    • Bathrooms: 3
    • Full bathrooms: 3
    Primary bedroom
    • Area: 244.79
    • Dimensions: 18.83 x 13.00
    Bedroom 2
    • Area: 132
    • Dimensions: 12.00 x 11.00
    Bedroom 2
    • Area: 41.65
    • Dimensions: 8.33 x 5.00
    Bedroom 3
    • Area: 132
    • Dimensions: 12.00 x 11.00
    Primary bathroom
    • Area: 88
    • Dimensions: 11.00 x 8.00
    Bathroom 1
    • Area: 132
    • Dimensions: 12.00 x 11.00
    Bathroom 1
    • Area: 81.71
    • Dimensions: 15.33 x 5.33
    Dining room
    • Area: 218.36
    • Dimensions: 16.58 x 13.17
    Family room
    • Area: 166.79
    • Dimensions: 12.83 x 13.00
    Office
    • Area: 105.97
    • Dimensions: 10.17 x 10.42
    Other
    • Description: Foyer
    • Area: 51.33
    • Dimensions: 7.25 x 7.08
    Heating
    • Central, Hot Water, Natural Gas
    Cooling
    • Attic Fan, Central Air, Electric, Split System
    Appliances
    • Included: Convection Oven, Dishwasher, Disposal, Dryer, ENERGY STAR Qualified Dishwasher, ENERGY STAR Qualified Dryer, ENERGY STAR Qualified Freezer, ENERGY STAR Qualified Refrigerator, ENERGY STAR Qualified Washer, Gas Oven, Gas Range, Gas Water Heater, Microwave, Refrigerator, Washer, Wine Cooler
    • Laundry: Electric Dryer Hookup, In Unit, Sink, Washer Hookup
    Features
    • Breakfast Bar, Breakfast Nook, Ceiling Fan(s), Eat-in Kitchen, Entrance Foyer, Guest Suite, In-Law Floorplan, Kitchen Island, Primary Bathroom -Tub with Separate Shower, Smart Home, Split Bedrooms, Walk-In Closet(s)
    • Flooring: Laminate, Tile
    • Has fireplace: No
    Interior area
    • Total structure area: 2,853
    • Total interior livable area: 2,229 sqft

    Property

    Parking
    • Total spaces: 3
    • Parking features: Attached, Garage, Garage Door Opener, Off Street, On Street
    • Attached garage spaces: 3
    Features
    • Levels: One
    • Stories: 1
    • Patio & porch: Covered, Deck, Front Porch, Patio, Screened
    • Exterior features: Outdoor Kitchen, Impact Windows, Storm Shutters
    • Has private pool: Yes
    • Pool features: Fenced, Gas Heat, Heated, In Ground, Pool Cover, Pool Sweep, Salt Water, Screen Enclosure, Solar Heat, Waterfall
    • Has spa: Yes
    • Spa features: Heated, In Ground, Private
    • Fencing: Wood
    Lot
    • Size: 0.25 Acres
    • Features: Few Trees, Sprinklers In Front, Sprinklers In Rear
    Details
    • Additional structures: Outdoor Kitchen, Shed(s)
    • Additional parcels included: 2530326
    • Parcel number: 253622280000c.00036.00
    • Special conditions: Standard

    Construction

    Type & style
    • Home type: SingleFamily
    • Architectural style: Contemporary
    • Property subtype: Single Family Residence
    Materials
    • Block, Stucco
    • Roof: Shingle
    Condition
    • Updated/Remodeled
    • New construction: No
    • Year built: 2000

    Utilities & green energy

    • Electric: 150 Amp Service, Underground, Whole House Generator
    • Sewer: Public Sewer
    • Water: Public
    • Utilities for property: Cable Available, Electricity Connected, Natural Gas Connected, Sewer Connected, Water Connected

    Community & neighborhood

    Security
    • Security features: Smoke Detector(s)
    Location
    • Region: Rockledge
    • Subdivision: Chelsea Park Unit 3

    HOA & financial

    HOA
    • Has HOA: Yes
    • HOA fee: $416 annually
    • Amenities included: Basketball Court, Park, Playground
    • Services included: Maintenance Grounds
    • Association name: Chelsea Park Advanced Proprty Management
    • Association phone: 321-636-4889

    Other

    Other facts
    • Listing terms: Cash,Conventional
    • Road surface type: Asphalt

    Price history

    DateEventPrice
    5/1/2026Sold$600,000+0.2%$269/sqft
    Source: Space Coast AOR #1071524 Report a problem
    4/14/2026Pending sale$599,000$269/sqft
    Source: Stellar MLS #O6389915 Report a problem
    4/2/2026Contingent$599,000$269/sqft
    Source: Space Coast AOR #1071524 Report a problem
    3/29/2026Listed for sale$599,000$269/sqft
    Source: Space Coast AOR #1071524 Report a problem
    3/15/2026Pending sale$599,000$269/sqft
    Source: Stellar MLS #O6389915 Report a problem
    3/15/2026Contingent$599,000$269/sqft
    Source: Space Coast AOR #1071524 Report a problem
    3/10/2026Listed for sale$599,000+300.9%$269/sqft
    Source: Space Coast AOR #1071524 Report a problem
    11/8/2000Sold$149,400$67/sqft
    Source: Public Record Report a problem

    Public tax history

    YearProperty taxesTax assessment
    2025$73 -97.2%$210,480 +2.9%
    2024$2,597 +1.3%$204,550 +3%
    2023$2,563 +6.5%$198,600 +3%
    2022$2,406 -1.6%$192,820 +3%
    2021$2,446 -0.1%$187,210 +1.4%
    2020$2,447 +0.6%$184,630 +2.3%
    2019$2,432 $180,480 +1.9%
    2018$2,432 -0.1%$177,120 +2.1%
    2017$2,435 -0.5%$173,480 +2.1%
    2016$2,447 -0.8%$169,920 +0.7%
    2015$2,466 -1.9%$168,740 +0.8%
    2014$2,514 $167,410 -7.3%
    2013-- $180,630 +11.4%
    2012$2,477 +0%$162,190 -0.3%
    2011$2,476 -1.2%$162,660 -6.8%
    2010$2,508 +3.3%$174,450 -16.4%
    2009$2,427 -0.5%$208,720 -26.8%
    2008$2,439 -3.1%$285,000 -4.7%
    2007$2,516 +28%$299,000 +17.8%
    2005$1,966 -2.9%$253,720 +39.8%
    2004$2,025 -0.9%$181,460 +14.8%
    2003$2,043 +2%$158,060 +15.7%
    2002$2,002 +2.7%$136,590 +0%
    2001$1,950 +358.4%$136,540 +582.7%
    2000$425 $20,000

    Find assessor info on the county website

    Neighborhood: 32955

    Nearby schools

    GreatSchools rating
    Schools provided by the listing agent
    • Elementary: Manatee
    • Middle: McNair
    • High: Rockledge

    Source: Space Coast AOR. This data may not be complete. We recommend contacting the local school district to confirm school assignments for this home.

    Get a cash offer in 3 minutes
    Find out how much your home could sell for in as little as 3 minutes with a no-obligation cash offer.
    Estimated market value
    $596,900
    Get a cash offer in 3 minutes
    Find out how much your home could sell for in as little as 3 minutes with a no-obligation cash offer.
    Estimated market value
    $596,900