Are you looking for an updated 4BR/3BA home with main level living and two Primary suites and two additional bedrooms with modern upgrades and in the most perfect location? This open concept home is for you in the highly sought after neighborhood of Sugarland Run! Exterior highlights include low maintenance Hardiplank siding, brand new roof, new windows, and new gutters and downspouts! On the inside, you'll find a double entrance front door, brand new flooring, throughout the house. A fully renovated kitchen greets you with newer cabinets, extended granite countertops, newer appliances, and an amazing view of the backyard! A large dining area easily seats eight and there is an additional flex space adjoining the kitchen leading to a spacious covered patio—perfect for all season relaxation or entertaining. The oversized Primary Suite is huge and includes custom closets, and has a modern en-suite. Two secondary main-level bedrooms share a renovated full bath. Upstairs offers a private second primary suite with its own brand-new full bath. It is ideal for guests, or as a spacious home office. Additional 2025 upgrades include a new HVAC and hot water heater. The Euro-style washer/dryer and a 55” TV in the living room convey. Nature and activity enthusiasts will enjoy the rear of the property backing to woods for privacy and the nearby access to all nearby community amenities: pool, tennis, basketball courts, 3-acre lake, and 20+ miles of trails. Commuters will enjoy the proximity to Rt 7 & 28 and Dulles Airport. Sugarland Run offers a suburban, community-oriented setting with all the convenience of quick access to Reston, Tysons, One Loudoun and Leesburg, as well as nearby shopping, dining & more!
Sold for $575,000
$575,000
402 Sugarland Run Dr, Sterling, VA 20164
4beds
1,921sqft
Single Family Residence
Built in 1972
7,405 Square Feet Lot
$589,500 Zestimate®
$299/sqft
$3,789 Estimated rent
Home value
$589,500
$560,000 - $619,000
$3,789/mo
Zestimate® history
Owner options
List your home for rent
$3,789/mo
Rent Zestimate®
Find your next renter with Zillow Rental Manager. Plus, with online applications, you can quickly screen prospective tenants – for free.
$3,789/mo
Rent Zestimate®
Refinance and save
$3,491/mo
Est. payment
Refinancing to a lower rate could help reduce your monthly payments and save thousands over the life of the loan.
$3,491/mo
Est. payment
Explore your selling options
Work with a Zillow partner agent
Leverage their expertise and Zillow's premium Showcase listings to get your home seen by more buyers.
Get startedList with your own agent
Get your home in front of millions of buyers by listing it on Zillow.
Learn how to do itSell it yourself
Take full control of how buyers see your home on Zillow by listing For Sale by Owner (FSBO).
List your homeWhat's special
Brand new roofOpen conceptExtended granite countertopsSpacious covered patioFully renovated kitchenBrand new flooringLarge dining area
Zillow last checked:
Listing updated:
Listed by:
Karl Acorda 703-898-7125,
Realty ONE Group Capital,
Co-Listing Agent: Jayme L Tehan 703-216-0895,
Realty ONE Group Capital
Bought with:
Sarah Brown, 0225233315
Bidwell Properties
Source: Bright MLS,MLS#: VALO2099264
Facts & features
Interior
Bedrooms & bathrooms
- Bedrooms: 4
- Bathrooms: 3
- Full bathrooms: 3
- Main level bathrooms: 2
- Main level bedrooms: 3
Rooms
- Room types: Living Room, Dining Room, Primary Bedroom, Bedroom 2, Bedroom 3, Bedroom 4, Kitchen, Family Room, Laundry, Storage Room, Bedroom 6
Primary bedroom
- Features: Flooring - Carpet
- Level: Main
- Area: 216 Square Feet
- Dimensions: 12 X 18
Bedroom 2
- Features: Flooring - Carpet
- Level: Main
- Area: 110 Square Feet
- Dimensions: 11 X 10
Bedroom 3
- Features: Flooring - Carpet
- Level: Main
- Area: 110 Square Feet
- Dimensions: 11 X 10
Bedroom 4
- Features: Flooring - Carpet
- Level: Upper
- Area: 357 Square Feet
- Dimensions: 17 X 21
Bedroom 6
- Level: Unspecified
Dining room
- Features: Flooring - Carpet
- Level: Main
- Area: 110 Square Feet
- Dimensions: 10 X 11
Family room
- Features: Flooring - Carpet
- Level: Main
- Area: 132 Square Feet
- Dimensions: 11 X 12
Kitchen
- Features: Flooring - Carpet
- Level: Main
- Area: 187 Square Feet
- Dimensions: 17 X 11
Laundry
- Level: Unspecified
Living room
- Features: Flooring - Carpet, Fireplace - Wood Burning
- Level: Main
- Area: 252 Square Feet
- Dimensions: 12 X 21
Storage room
- Level: Unspecified
Heating
- Forced Air, Natural Gas
Cooling
- Ceiling Fan(s), Central Air, Electric
Appliances
- Included: Dishwasher, Disposal, Exhaust Fan, Oven/Range - Electric, Refrigerator, Gas Water Heater
- Laundry: Laundry Room
Features
- Combination Kitchen/Living, Kitchen - Table Space, Dining Area, Entry Level Bedroom, Primary Bath(s), Open Floorplan, Cathedral Ceiling(s)
- Doors: Storm Door(s)
- Windows: Storm Window(s), Window Treatments
- Has basement: No
- Number of fireplaces: 1
- Fireplace features: Glass Doors
Interior area
- Total structure area: 1,921
- Total interior livable area: 1,921 sqft
- Finished area above ground: 1,921
- Finished area below ground: 0
Property
Parking
- Total spaces: 5
- Parking features: Off Street, Driveway
- Uncovered spaces: 2
Accessibility
- Accessibility features: None
Features
- Levels: Two
- Stories: 2
- Patio & porch: Patio
- Pool features: Community
- Has view: Yes
- View description: Trees/Woods
Lot
- Size: 7,405 Square Feet
- Features: Backs to Trees
Details
- Additional structures: Above Grade, Below Grade
- Parcel number: 011290522000
- Zoning: PDH3
- Special conditions: Standard
Construction
Type & style
- Home type: SingleFamily
- Architectural style: Contemporary
- Property subtype: Single Family Residence
Materials
- Composition
- Foundation: Slab
Condition
- New construction: No
- Year built: 1972
Details
- Builder model: LAGUNA
Utilities & green energy
- Sewer: Public Sewer
- Water: Public
Community & HOA
Community
- Subdivision: Sugarland Run
HOA
- Has HOA: No
- Amenities included: Community Center, Jogging Path, Pool, Tennis Court(s), Tot Lots/Playground
- Services included: Pool(s), Recreation Facility, Reserve Funds
Location
- Region: Sterling
Financial & listing details
- Price per square foot: $299/sqft
- Tax assessed value: $592,430
- Annual tax amount: $4,862
- Date on market: 6/20/2025
- Listing agreement: Exclusive Right To Sell
- Ownership: Fee Simple
Price history
| Date | Event | Price |
|---|---|---|
| 9/9/2025 | Sold | $575,000-4%$299/sqft |
Source:  Bright MLS #VALO2099264 Report a problem Bright MLS #VALO2099264 Report a problem | ||
| 8/24/2025 | Contingent | $599,000$312/sqft |
Source: Bright MLS #VALO2099264 Report a problem | ||
| 8/11/2025 | Listed for sale | $599,000$312/sqft |
Source: Bright MLS #VALO2099264 Report a problem | ||
| 8/8/2025 | Contingent | $599,000$312/sqft |
Source: Bright MLS #VALO2099264 Report a problem | ||
| 7/31/2025 | Price change | $599,000-7.8%$312/sqft |
Source: Bright MLS #VALO2099264 Report a problem | ||
| 6/20/2025 | Listed for sale | $650,000+362.6%$338/sqft |
Source: Bright MLS #VALO2099264 Report a problem | ||
| 7/16/1998 | Sold | $140,500+0.4%$73/sqft |
Source: Public Record Report a problem | ||
| 12/1/1993 | Sold | $140,000$73/sqft |
Source: Public Record Report a problem | ||
Public tax history
| Year | Property taxes | Tax assessment |
|---|---|---|
| 2025 | $4,769 -1.9% | $592,430 +5.4% |
| 2024 | $4,863 +4.3% | $562,180 +5.5% |
| 2023 | $4,661 +6.1% | $532,740 +8% |
| 2022 | $4,392 +4.6% | $493,500 +15.2% |
| 2021 | $4,199 -1.2% | $428,500 +4.3% |
| 2020 | $4,252 0% | $410,780 +3.9% |
| 2019 | $4,252 +12.3% | $395,520 +13.4% |
| 2018 | $3,784 -2% | $348,780 +1.6% |
| 2017 | $3,863 +9.5% | $343,370 +1.6% |
| 2016 | $3,527 | $337,820 +76.3% |
| 2015 | $3,527 +1.7% | $191,650 +5.8% |
| 2014 | $3,468 +3.6% | $181,160 +1.5% |
| 2013 | $3,346 | $178,480 |
| 2012 | -- | -- |
| 2011 | -- | -- |
| 2010 | -- | -- |
| 2009 | -- | $273,500 -21.5% |
| 2008 | -- | $348,300 -14.2% |
| 2007 | -- | $405,900 -5.6% |
| 2006 | -- | $429,800 +37.2% |
| 2005 | -- | $313,200 |
| 2004 | -- | $313,200 +28.9% |
| 2003 | -- | $243,000 +11.4% |
| 2002 | -- | $218,100 +26.7% |
| 2001 | -- | $172,200 |
Find assessor info on the county website
Neighborhood: 20164
Nearby homes
- $655,7004 bd2 ba1.9k sqft404 Sugarland Run Dr, Sterling, VA 20164Off Market

- $595,5003 bd2 ba1.2k sqft671 Avondale Dr, Sterling, VA 20164Off Market
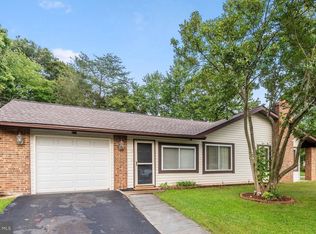
- $672,3004 bd3 ba1.9k sqft673 Avondale Dr, Sterling, VA 20164Off Market
- $577,9003 bd2 ba1.5k sqft406 Sugarland Run Dr, Sterling, VA 20164Off Market
- $795,6005 bd4 ba3.4k sqft9 Silo Mill Ct, Sterling, VA 20164Off Market
- $573,9003 bd2 ba1.3k sqft401 Sugarland Run Dr, Sterling, VA 20164Off Market
- $727,0004 bd3 ba3.2k sqft403 Sugarland Run Dr, Sterling, VA 20164Off Market
- $644,7004 bd2 ba2k sqft7 Silo Mill Ct, Sterling, VA 20164Off Market
Nearby schools
GreatSchools rating
- 4/10Meadowland Elementary SchoolGrades: PK-5Distance: 0.5 mi
- 5/10Seneca Ridge Middle SchoolGrades: 6-8Distance: 1 mi
- 6/10Dominion High SchoolGrades: PK-12Distance: 1.2 mi
Schools provided by the listing agent
- High: Potomac Falls
- District: Loudoun County Public Schools
Source: Bright MLS. This data may not be complete. We recommend contacting the local school district to confirm school assignments for this home.
Get a cash offer in 3 minutes
Find out how much your home could sell for in as little as 3 minutes with a no-obligation cash offer.
Estimated market value
$589,500
Get a cash offer in 3 minutes
Find out how much your home could sell for in as little as 3 minutes with a no-obligation cash offer.
Estimated market value
$589,500
- Virginia
- Loudoun County
- Sterling
- 20164
- 402 Sugarland Run Dr
Nearby cities
Nearby neighborhoods
Nearby zip codes
Other Sterling Topics
