Skip main navigation
Under contract
  • $799,000

    402 Suleiman Ct, El Paso, TX 79932

    5beds
    3,022sqft
    : 
    $5,915/mo
    Get pre-qualified
    Single Family Residence
    Built in 2026
    10,018 Square Feet Lot
    $-- Zestimate®
    $264/sqft
    $-- HOA

    What's special

    Designer finishes throughoutOutdoor kitchenQuartz countertopsStriking brick arch accentsCovered patioGenerous walk-in closetOversized island
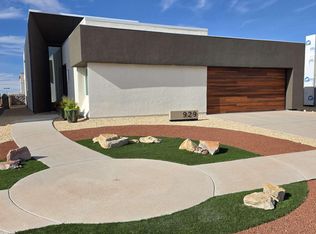
    Experience timeless elegance in this exceptional custom Spanish Transitional home showcasing remarkable craftsmanship and architectural detail throughout. A stunning custom wood entry door welcomes you into a grand foyer with soaring ceilings, striking brick arch accents, and an impressive brick barrel ceiling over the dining area. This thoughtfully designed home features 4 bedrooms plus a private office, an open-concept living area, a chef's kitchen with premium appliances, oversized island, quartz countertops, butler's pantry, elegant wet bar with custom wine display, spacious utility room, and designer finishes throughout. The luxurious primary suite offers a spa-inspired bath and generous walk-in closet. Enjoy seamless indoor-outdoor living with a covered patio, outdoor kitchen, and expansive backyard ready for entertaining. A true one-of-a-kind custom home offering timeless style, quality craftsmanship, and luxury living.
    2 days
    |
    469
    |
    40
    |

    Zillow last checked:

    Listing updated:

    Listed by:

    Liliana Quevedo Sutcliffe 0513385 915-355-3586,

    The Real Estate Power Houses

    Source: GEPAR,MLS#: 948317MLS Logo

      Facts & features

      Interior

      Bedrooms & bathrooms
      • Bedrooms: 5
      • Bathrooms: 5
      • Full bathrooms: 1
      • 3/4 bathrooms: 3
      • 1/2 bathrooms: 1
      Heating
      • Natural Gas, 2+ Units
      Cooling
      • Refrigerated
      Appliances
      • Included: Dishwasher, Disposal, Double Oven, Exhaust Fan, Gas Cooktop, Refrigerator, Tankless Water Heater, See Remarks
      • Laundry: Gas Dryer Hookup, Washer Hookup
      Features
      • Cathedral Ceiling(s), Ceiling Fan(s), Entrance Foyer, Kitchen Island, LR DR Combo, Pantry
      • Flooring: Tile
      • Windows: Double Pane Windows
      • Number of fireplaces: 1
      Interior area
      • Total structure area: 3,022
      • Total interior livable area: 3,022 sqft
      Video & virtual tour

      Property

      Parking
      • Total spaces: 3
      • Parking features: Garage - Attached
      • Attached garage spaces: 3
      Features
      • Patio & porch: Covered
      • Exterior features: Walled Backyard, Back Yard Access
      Lot
      • Size: 10,018 Square Feet
      • Features: Cul-De-Sac
      Details
      • Additional structures: Outdoor Kitchen
      • Parcel number: 735339
      • Zoning: R1
      • Special conditions: None

      Construction

      Type & style
      • Home type: SingleFamily
      • Architectural style: 1 Story
      • Property subtype: Single Family Residence
      Materials
      • Stucco
      • Roof: Flat,Tile
      Condition
      • Year built: 2026

      Utilities & green energy

      • Water: City

      Community & HOA

      Community
      • Subdivision: Masoud Acres
      HOA
      • Has HOA: No
      • Services included: None
      Location
      • Region: El Paso

      Financial & listing details

      • Price per square foot: $264/sqft
      • Annual tax amount: $2,252
      • Date on market: 7/27/2026
      • Cumulative days on market: 5 days
      • Listing terms: Cash,Conventional,FHA,VA Loan

        Estimated market value

        Not available

        Estimated sales range

        Not available

        Not available

        Price history

        DateEventPrice
        7/27/2026Contingent$799,000$264/sqft
        Source: GEPAR #948317 Report a problem
        7/27/2026Listed for sale$799,000$264/sqft
        Source: GEPAR #948317 Report a problem

        Public tax history

        Tax history is unavailable.

        Monthly payment

        Est. payment

        Payment breakdown

        Explore the cost of this home by adjusting the details. Changes won't be saved.
        All calculations are estimates and provided by Zillow, Inc. for informational purposes only. Actual amounts may vary.
        HOA fees may include property taxes on listings classified as Co-Ops. Contact the listing agent and/or owner for fee details.
        Mortgage interest rates are dependent on a number of factors, including credit score, down payment, and repayment length. Interest rate data provided by Zillow Group Marketplace, Inc. as of 1/1/1970 from various mortgage lenders with which we have lead or other similar arrangements; the Estimated Payment is an average of those rates.
        See how much you could borrow to make a competitive offer.

        Climate risks

        Neighborhood: Northwest

        Getting around

        43 / 100
        Car-Dependent
        19 / 100
        Minimal Transit
        57 / 100
        Bikeable

        Nearby schools

        GreatSchools rating
        Schools provided by the listing agent
        • Elementary: Jose Damian
        • Middle: Alderete
        • High: Canutillo

        Source: GEPAR. This data may not be complete. We recommend contacting the local school district to confirm school assignments for this home.

        A local agent can set up tours, give advice and negotiate with sellers.

        A local lender can help you make sure your offer is ready when you are.

        Browse local experts

        Similar homes